




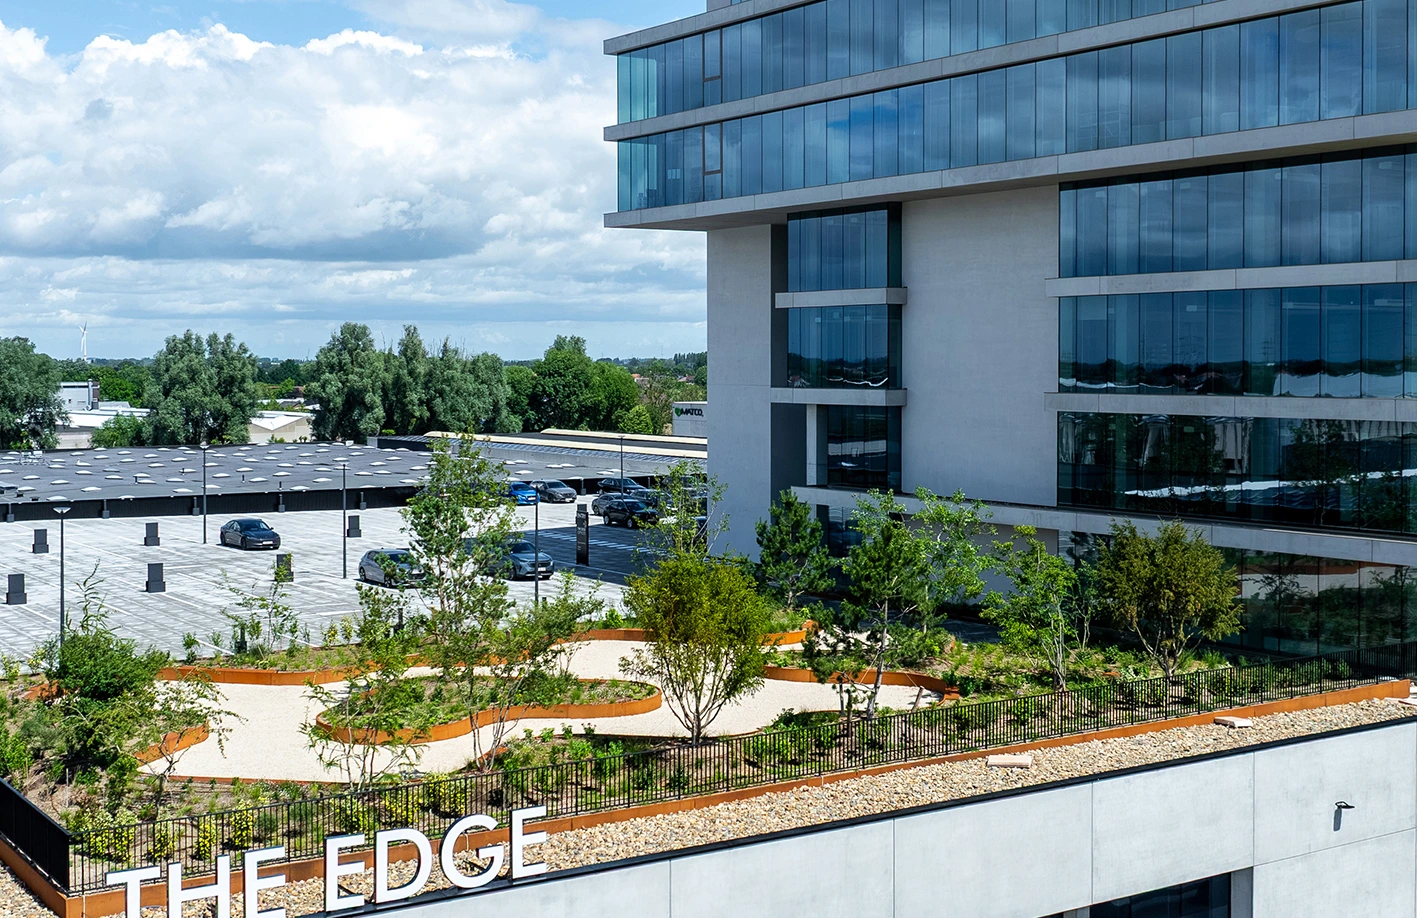
Transparent
architecture defines a multifunctional landmark
Rising along the
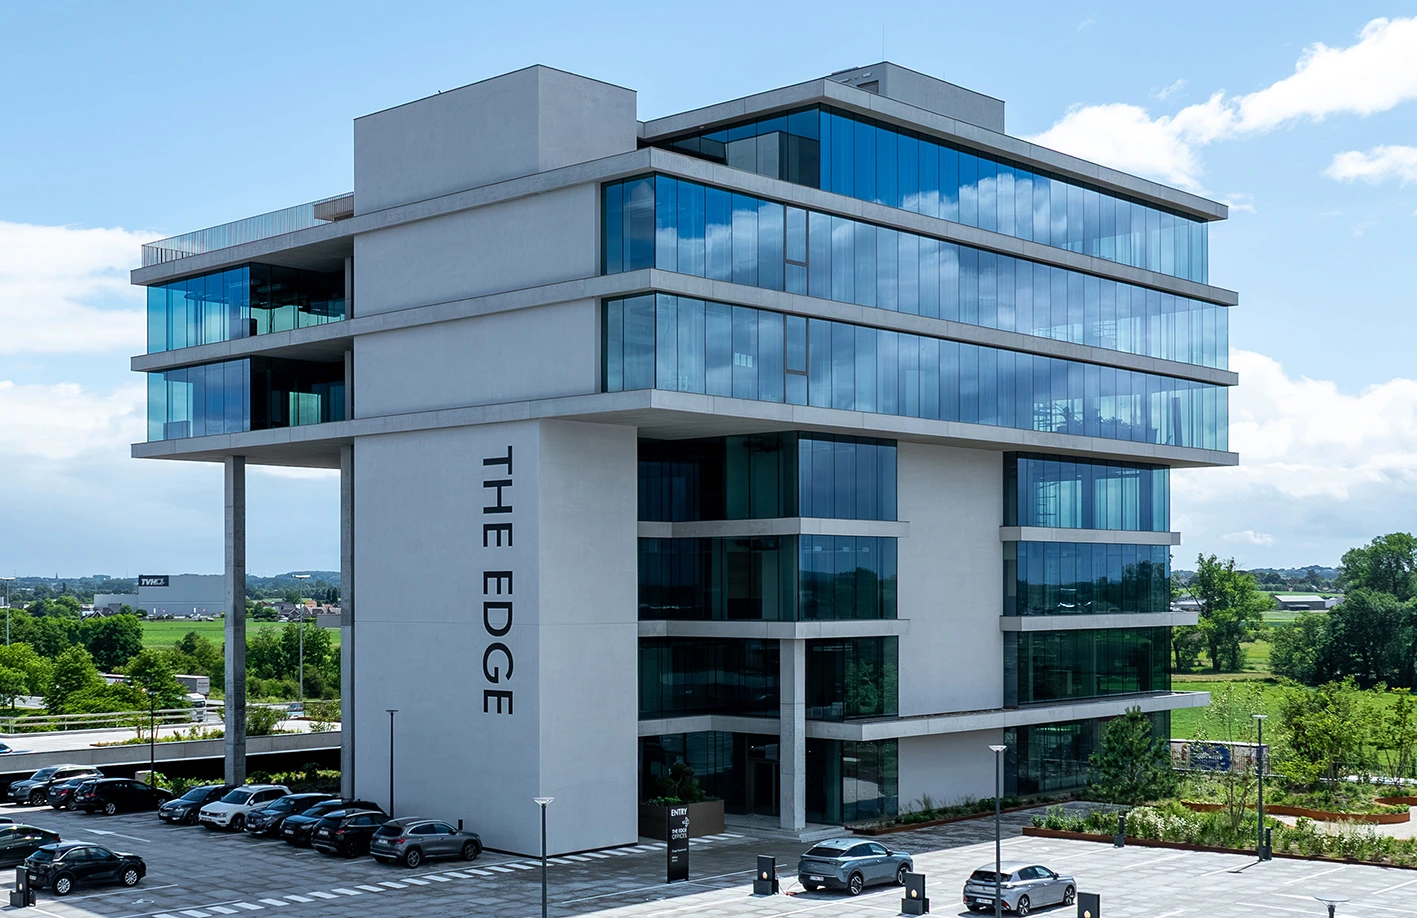
E17 between Kortrijk and Waregem in Belgium, The Edge is a striking new
architectural statement for multifunctional commercial buildings. The complex
brings together warehouse facilities, offices and a showroom within a cohesive
design distinguished by a strong identity. Behind its sleek glass façades lies
a highly sophisticated technical concept. For the aluminium façade and window
systems of the first office tower, Willy Naessens Industrial Buildings relied
on the expertise of system supplier Aliplast Aluminium Systems. By combining
high-performance façade profiles, project-specific engineering and precise
structural calculations, the architectural vision was successfully transformed
into a technically advanced and high-performing end result.
This project was carried out by
Willy Naessens Industriebouw
Kouter 3, 9790 Wortegem-Petegem
056 694 111
info@willynaessens.behttps://www.willynaessens.be
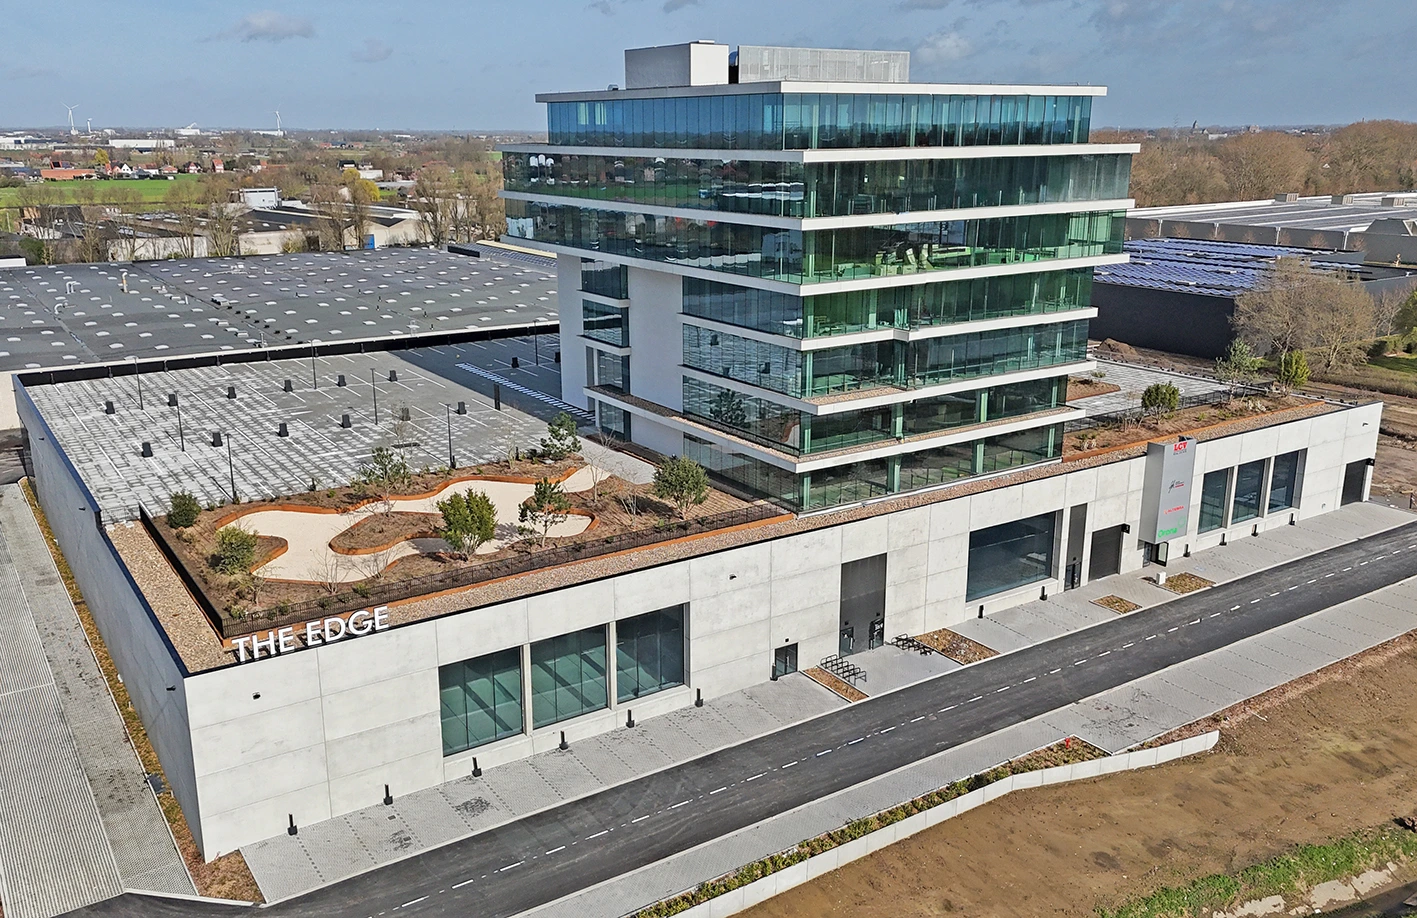
The Edge is the result of a clear ambition: to maximize the potential of the available building site while creating a new benchmark for businesses in South-West Flanders. Together, developer LCV Real Estate and architect Piet Bailyu (Project Architects) explored how to achieve the maximum amount of usable space within the applicable urban planning regulations. This led to an innovative multifunctional stacked concept that efficiently combines warehouse, storage, office and parking facilities.
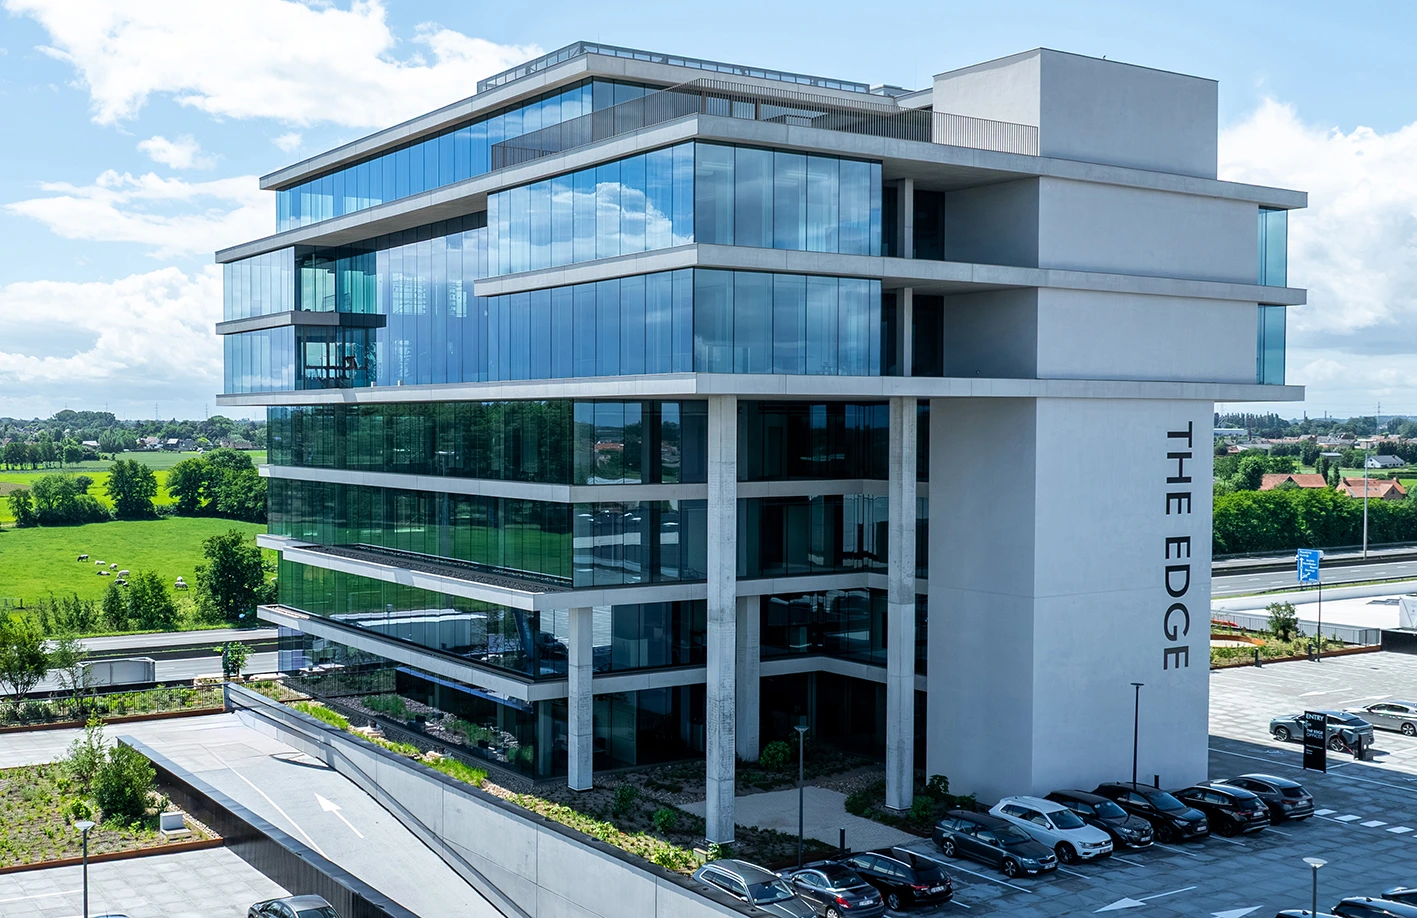
The foundation of the project consists of an elongated warehouse volume housing six SME units and storage halls, complemented by two distinctive office towers and a rooftop parking deck. The first office tower, comprising seven floors and reaching a height of 40 metres, is now fully operational. By 2028, the development will be completed with a second four-storey office tower and a 400 m² showroom.
Thanks to its unique combination of storage and office facilities on a single site, spacious and flexible floor plates with generous glazing, and a strong focus on sustainability, The Edge positions itself as a future-oriented business complex that responds to the evolving needs of modern enterprises.
Smart engineering
for a challenging design
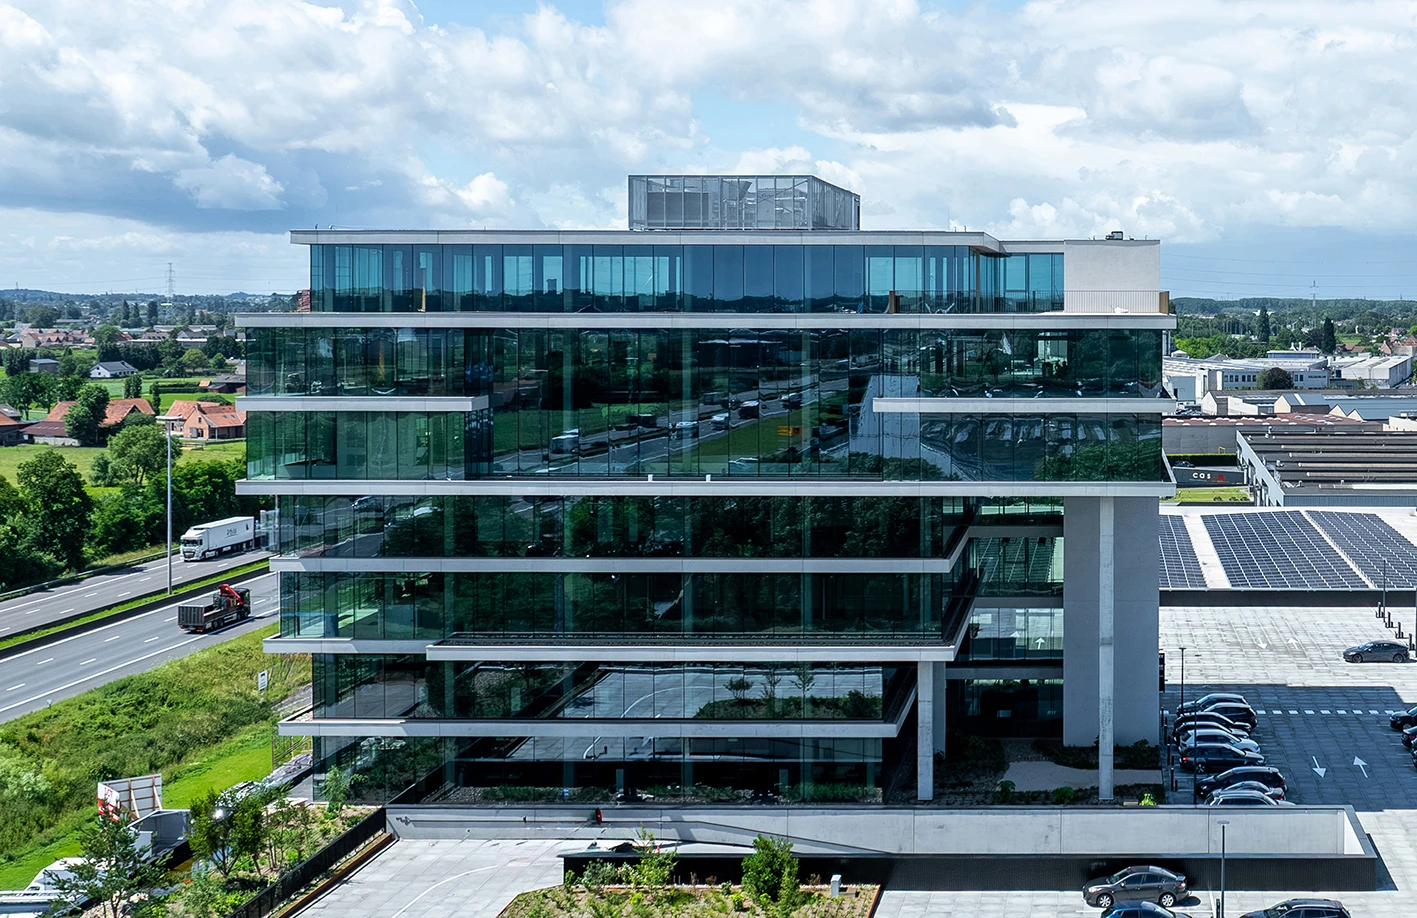
The ambitious architectural design of The Edge placed high demands on both the aesthetic and technical performance of the façade. The fully glazed office floors provide maximum transparency and an abundance of natural daylight, while at the same time requiring façade systems capable of spanning large distances and withstanding significant wind loads without compromising the building’s clean architectural appearance.
Thanks to its long-standing partnership with Willy Naessens Industrial Buildings, Aliplast became involved in the project at an early stage. This early engagement made it possible to quickly develop a solution that met all structural and aesthetic project requirements. “Our added value mainly lay in rapidly developing a project-specific solution that perfectly matched the expectations of all stakeholders,” explains Alexander Morel, Project Support Manager at Aliplast. “As a result, the first phase of the project was completed entirely according to schedule and expectations.”
For the industrial base and the high-rise office tower, Aliplast supplied profiles for approximately 3,200m² of aluminium façade and window systems. Several products from the extensive Aliplast range were used, including MC Wall curtain wall systems and Star 75 window and door systems for the concrete base, while the tower building featured an extruded shopfront profile with which Willy Naessens Industrial Buildings has extensive experience.
Although mainly standard products were used, their integration required extensive project engineering. Aliplast was also responsible for the structural calculations of the entire façade package, taking into account factors such as wind loads, façade dimensions and the specific geometry of the building. “This level of technical support, from engineering to structural calculations, is highly valued by our customers,” concludes Alexander Morel.
Complex engineering behind an apparently simple façade
With its expansive glazed surfaces, The Edge’s office tower immediately captures attention. Behind this sleek façade, however, lies an exceptionally sophisticated technical design. “The installation of the extruded shopfront profiles, combined with the glass fins that provide additional stability to the large glazed surfaces, represented a significant challenge,” explains Alexander Morel. “Due to the height of the building, we had to account for substantial wind loads. Any reinforcement therefore had to meet strict technical requirements while seamlessly fitting within the refined architectural concept.”
The complexity increased further on the fourth and fifth floors, where a mezzanine level is integrated into the building. At this location, the shopfront profiles angle inward, while the glazing extends across two storeys. This required glass panels approximately six metres high, supported by robust glass fins that had to blend invisibly into the façade design.
To accommodate the considerable width of the façades, reaching up to 65 metres in certain areas, Aliplast also developed a dedicated expansion solution. This ensures sufficient thermal movement of the aluminium profiles while maintaining the façade’s wind and watertight performance.
In addition, discreetly integrated tilt-and-turn windows were incorporated on every floor to provide ventilation and facilitate future relocation operations. “Together with Willy Naessens Industrial Buildings, we engineered these elements down to the smallest detail, ensuring both ease of use and architectural elegance,” says Alexander Morel. The demanding schedule for the bronze anodised finish of the shopfront profiles was also successfully achieved without any issues.
Technology fully integrated into architecture
The building’s aesthetic appearance was considered just as important as its technical performance. On the interior, only glass was meant to remain visible. To achieve this, the aluminium framing was completely concealed behind the floor finishes and suspended ceilings. On the exterior, slender vertical profiles create an elegant and uniform façade appearance.
“When looking at the finished building, everything appears remarkably simple. In reality, however, this façade is the result of a highly sophisticated technical approach, with every detail carefully aligned to the architectural design. It is precisely this seamless integration of technology and aesthetics that makes the project so exceptional. Thanks to its scale, striking appearance and prominent location along the E17 motorway, The Edge is a landmark project of which we are particularly proud,” concludes Alexander Morel.