



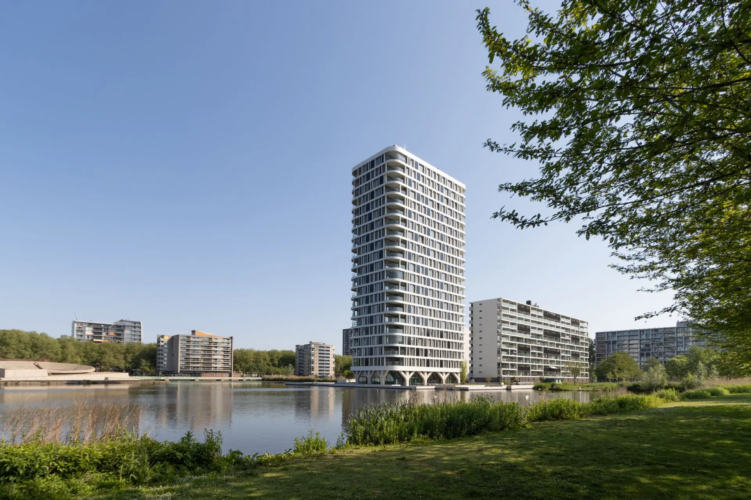
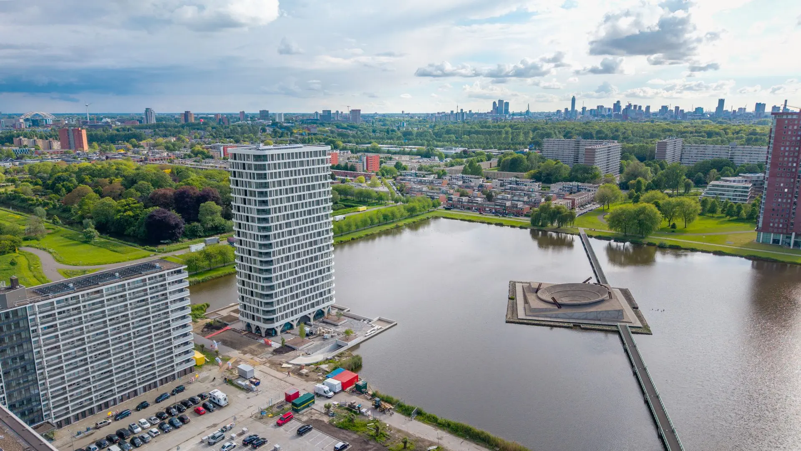
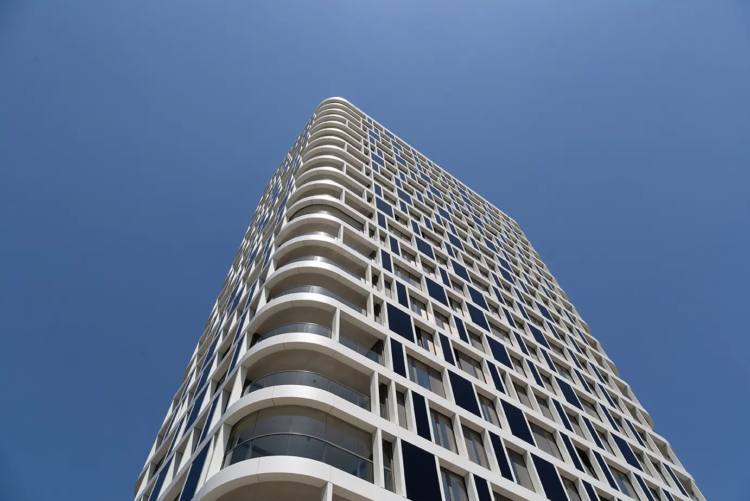
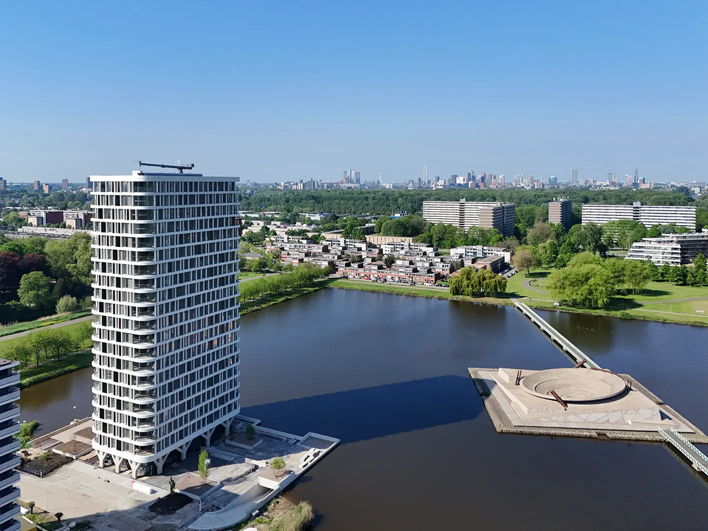
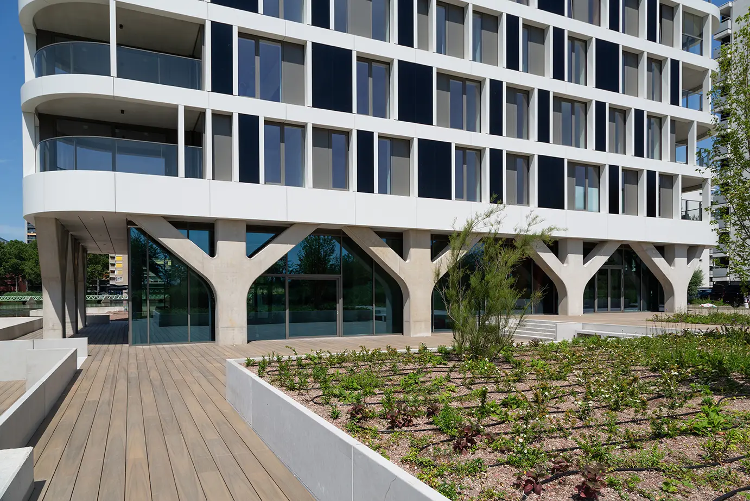
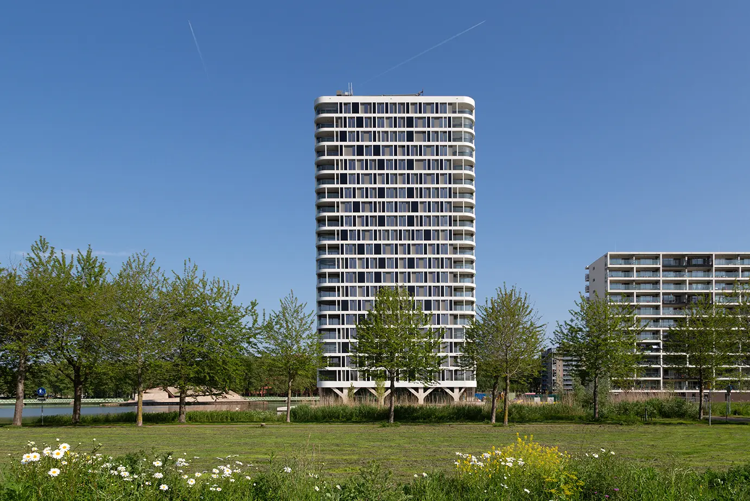
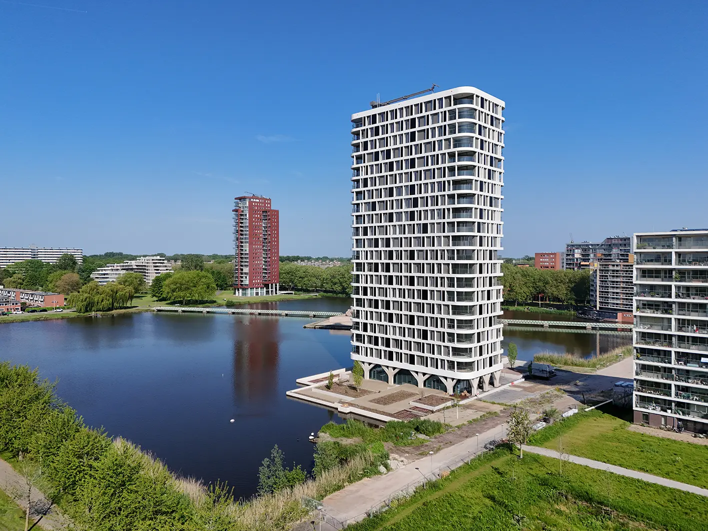
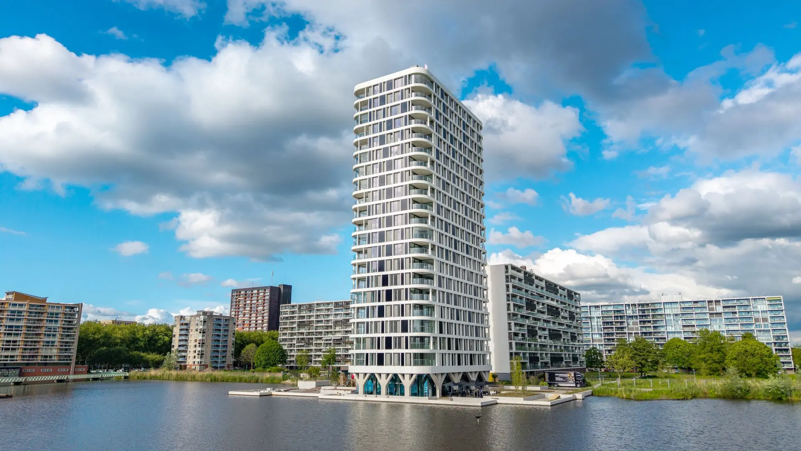
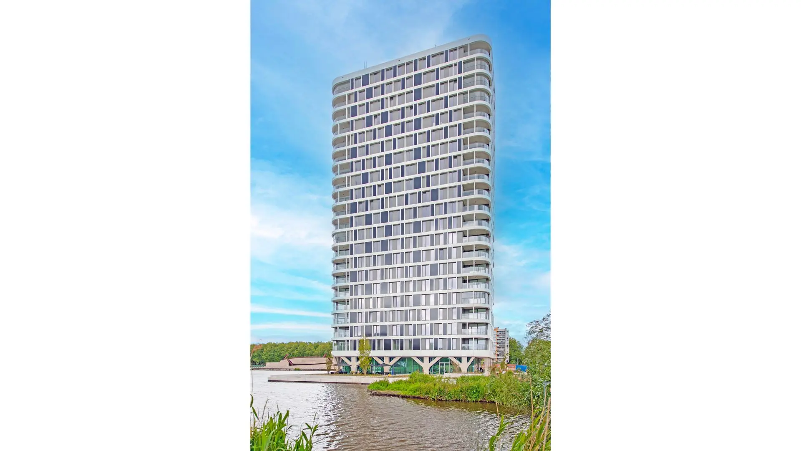
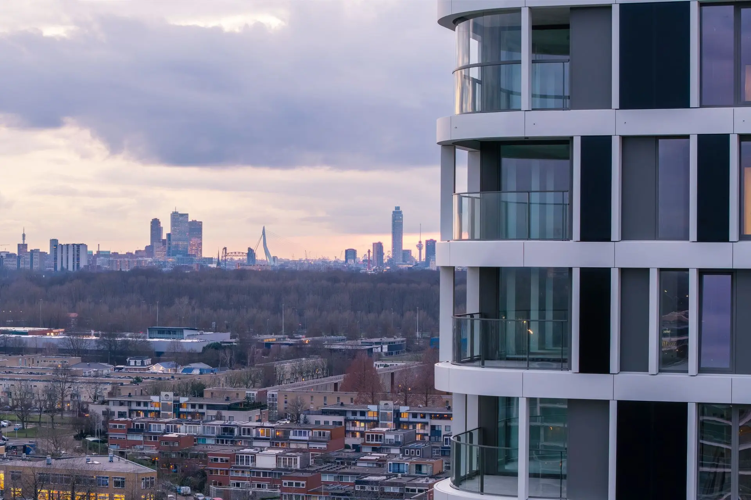
With its dynamic façade composition and striking presence on the Rotterdam skyline, Bernini is a remarkable residential development. Designed by MIX Architectuur and constructed by Nederlandse Bouw Unie, the twenty-storey residential tower comprises 72 apartments and was awarded Rotterdam’s Most Remarkable Real Estate Project in 2025.
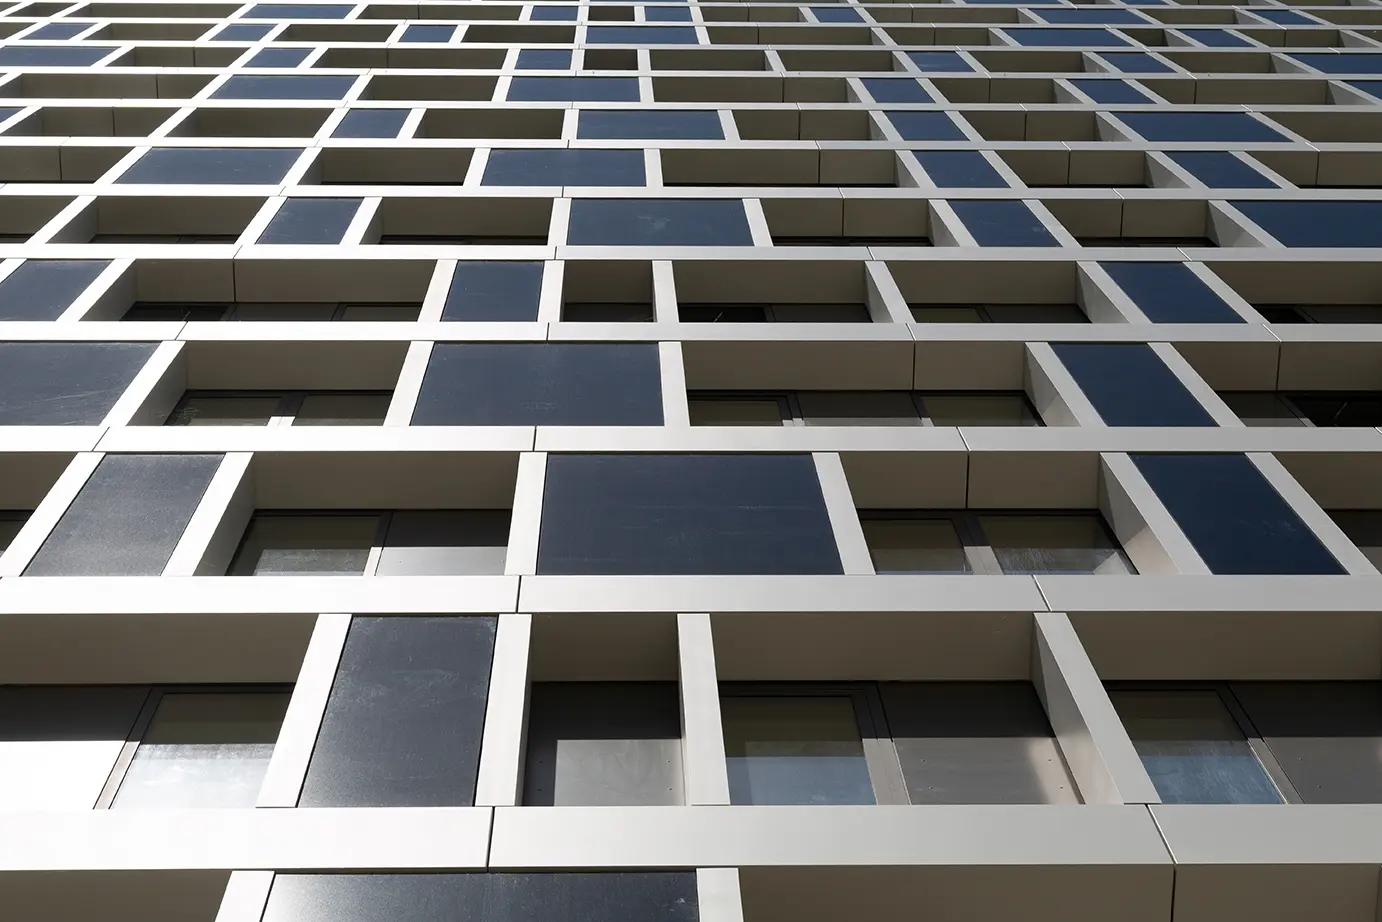
The architecture is defined by a playful interplay of vertical lines, offsets and depth effects. To achieve this architectural vision, the architect, façade specialist Vorsselmans and Aliplast Aluminium Systems worked closely together from an early stage of the project.
This project was carried out by
Vorsselmans NV
Wuustwezelseweg 95, 2990 Loenhout
Slim Profiles, Maximum Performance
For the façade, a combination of Star75 windows and doors, MC55 curtain walls and Ultraglide sliding systems was selected. However, the tower’s freestanding location introduced additional technical challenges. Due to the high wind loads, project-specific solutions were required.
“This project was all about finding the right balance between aesthetics and technical performance,” says Marc Mulders, Sales Manager Netherlands at Aliplast Aluminium Systems.
Together with Vorsselmans, Aliplast developed an extra-heavy-duty static Ultraglide profile capable of withstanding the high wind loads without compromise. In addition, a bespoke mullion profile was designed, creating the visual effect of the frames projecting from the façade, enhancing both the depth perception and the architectural character of the building.
High-Quality Finishing
No compromises were made when it came to finishing either. The aluminium profiles were coated with a premium powder coating in colour 7039PC, applied in Aliplast’s own coating facility and backed by a 25-year coating warranty.
“Because we manage both profile development and the coating process in-house, we can respond quickly to the specific requirements of a project,” adds Mulders.
The thermally broken aluminium systems, combined with high-performance insulating glazing, not only create a refined appearance but also contribute to energy efficiency, acoustic comfort and a pleasant indoor climate.
Strength Through Collaboration
Bernini demonstrates how close collaboration between architect, façade contractor and system supplier can result in a façade that perfectly integrates architectural design and technical performance.
“The Bernini tower is an excellent example of customised aluminium solutions for high-rise construction. With the right engineering expertise and collaboration, a façade can be created that not only meets stringent technical requirements but also reinforces the building’s architectural identity.”
Projectpartners:
- Architect: MIX Architectuur
- Main Contractor: Nederlandse Bouw Unie
- Façade Contractor: Vorsselmans
- Aluminium Systems: Aliplast Aluminium Systems
- Systems used: STAR 75, MC55, Ultraglide
Photos:
- Nederlandse Bouw Unie
- MIX Architectuur