



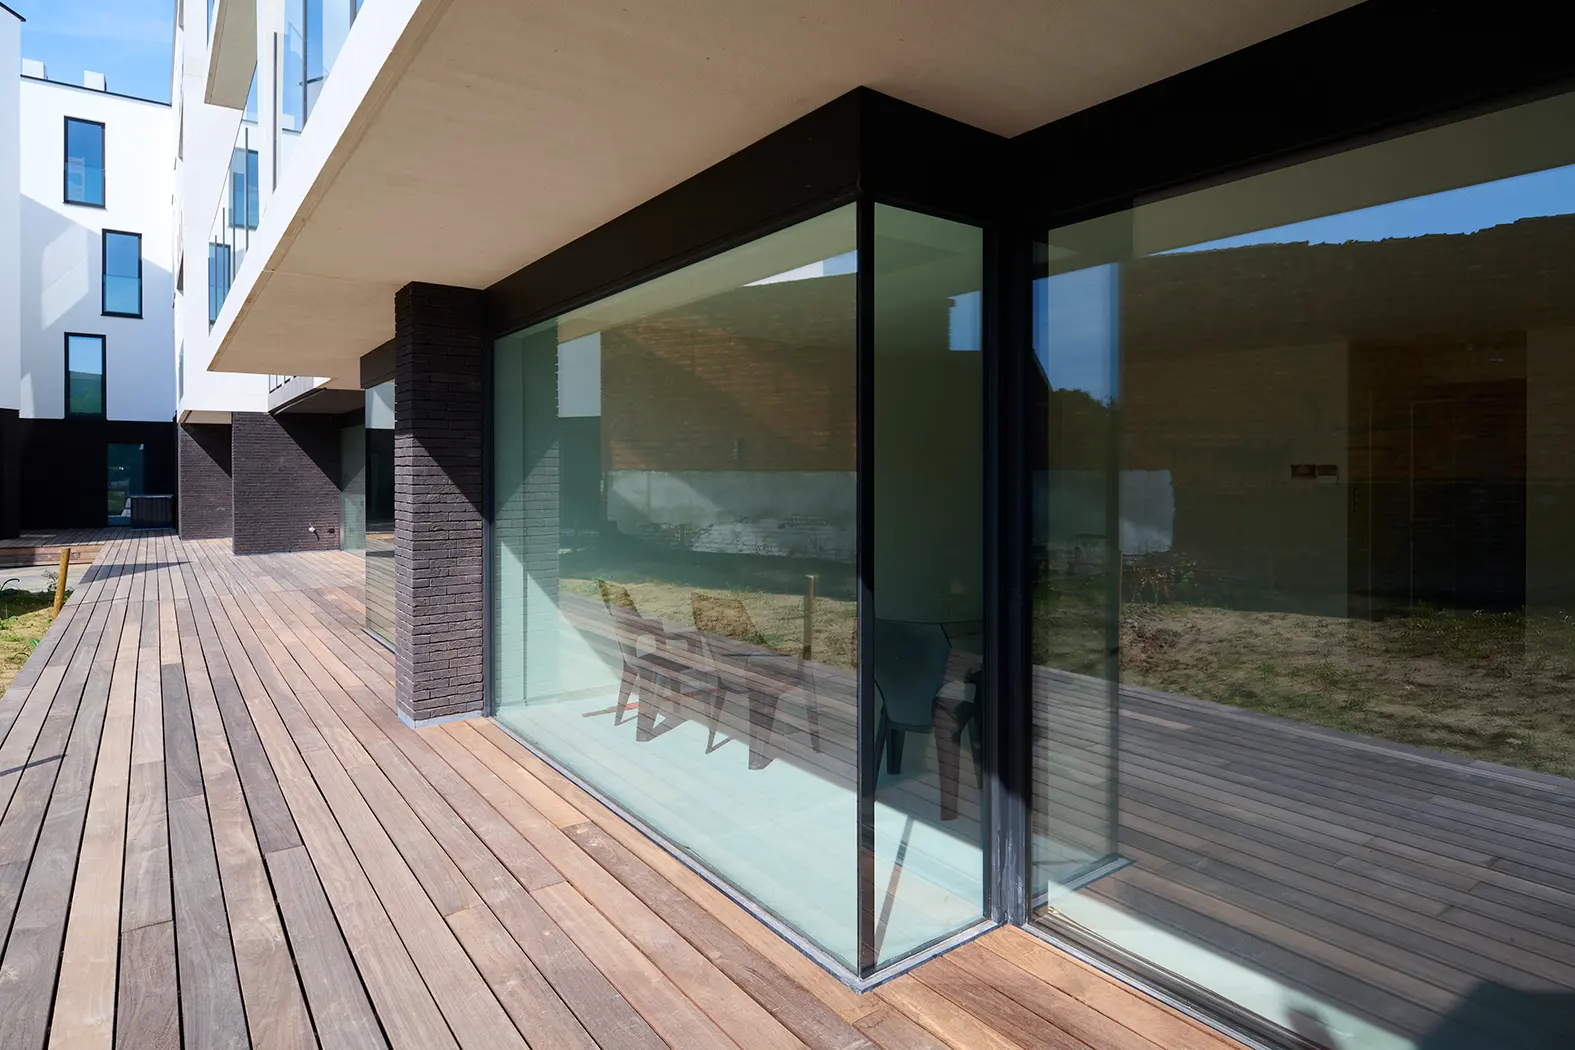
Rhythm, light and elegance: discover Residence Hallepoort
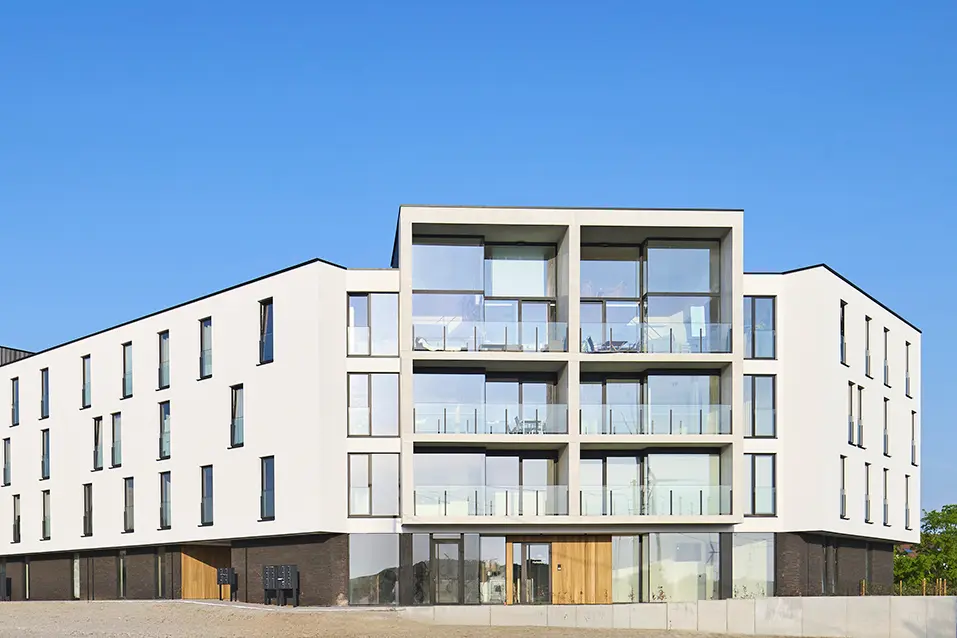
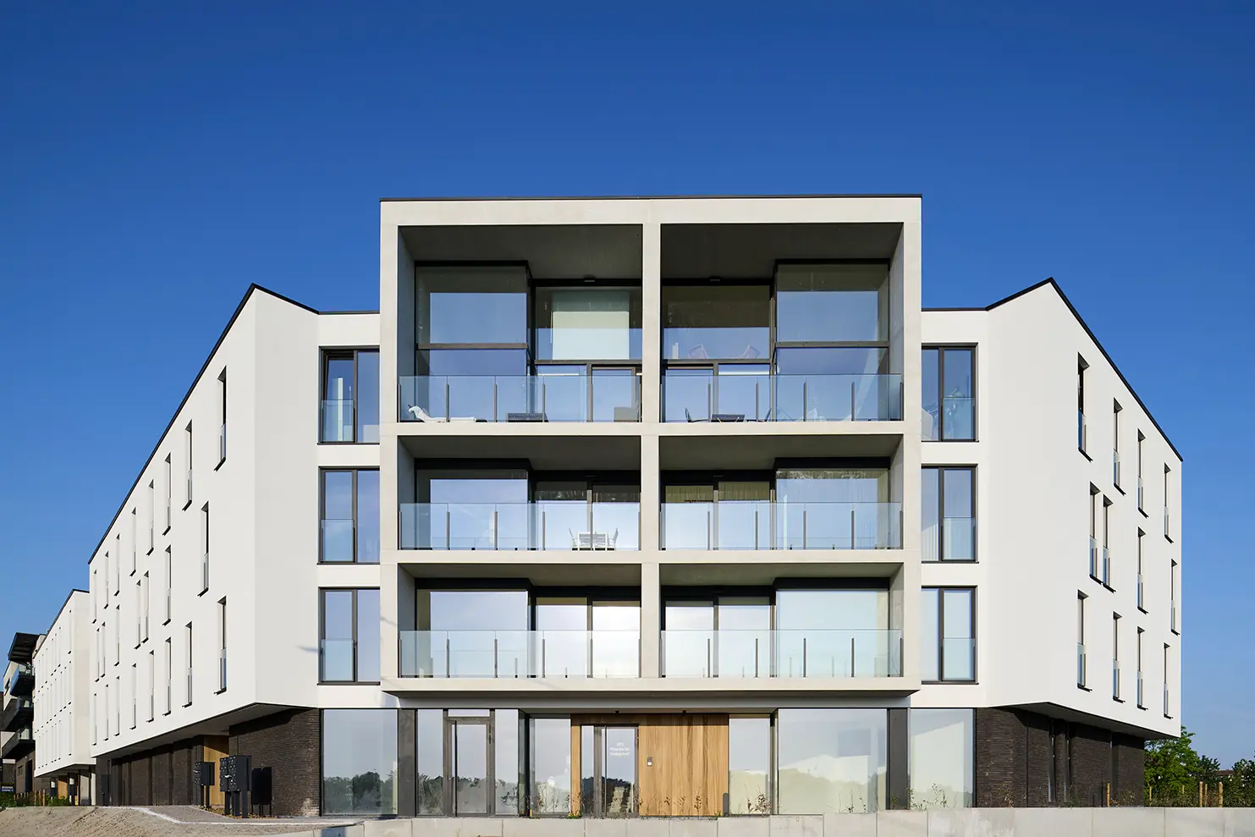
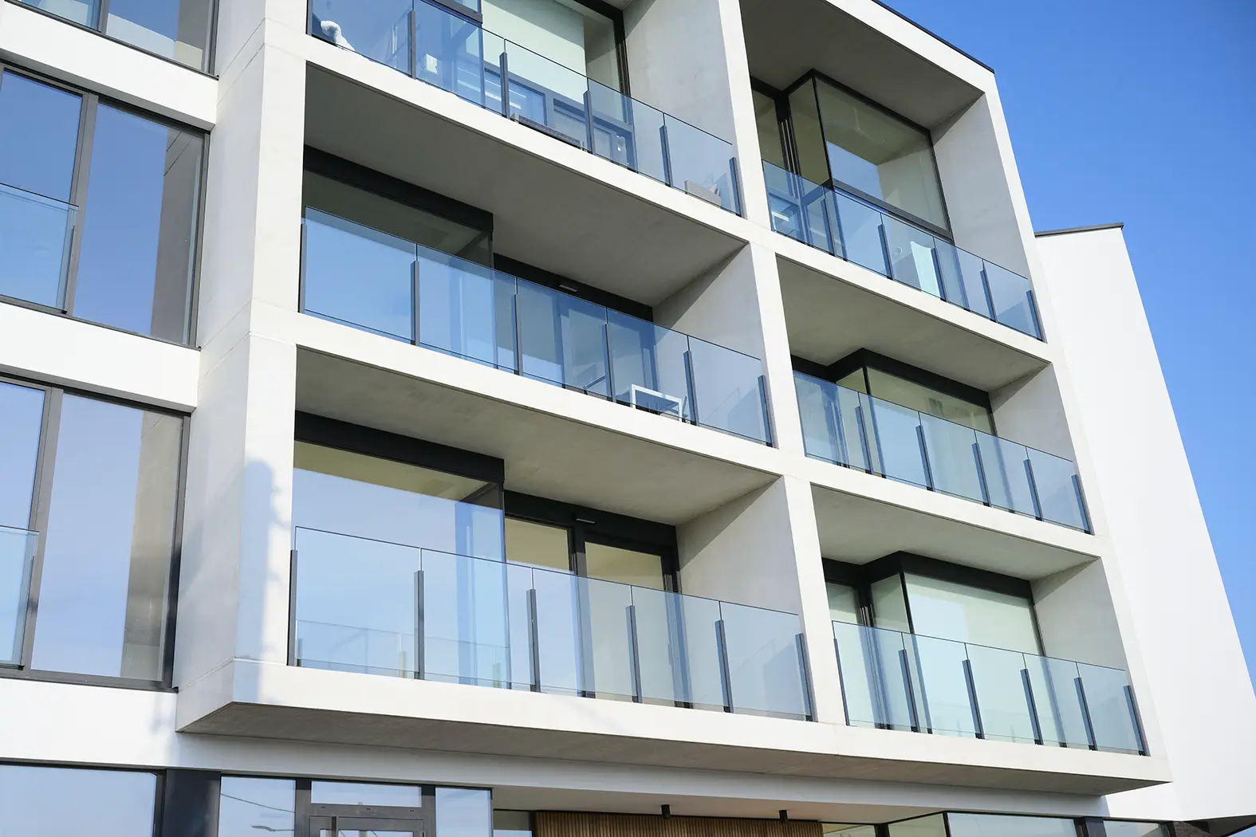
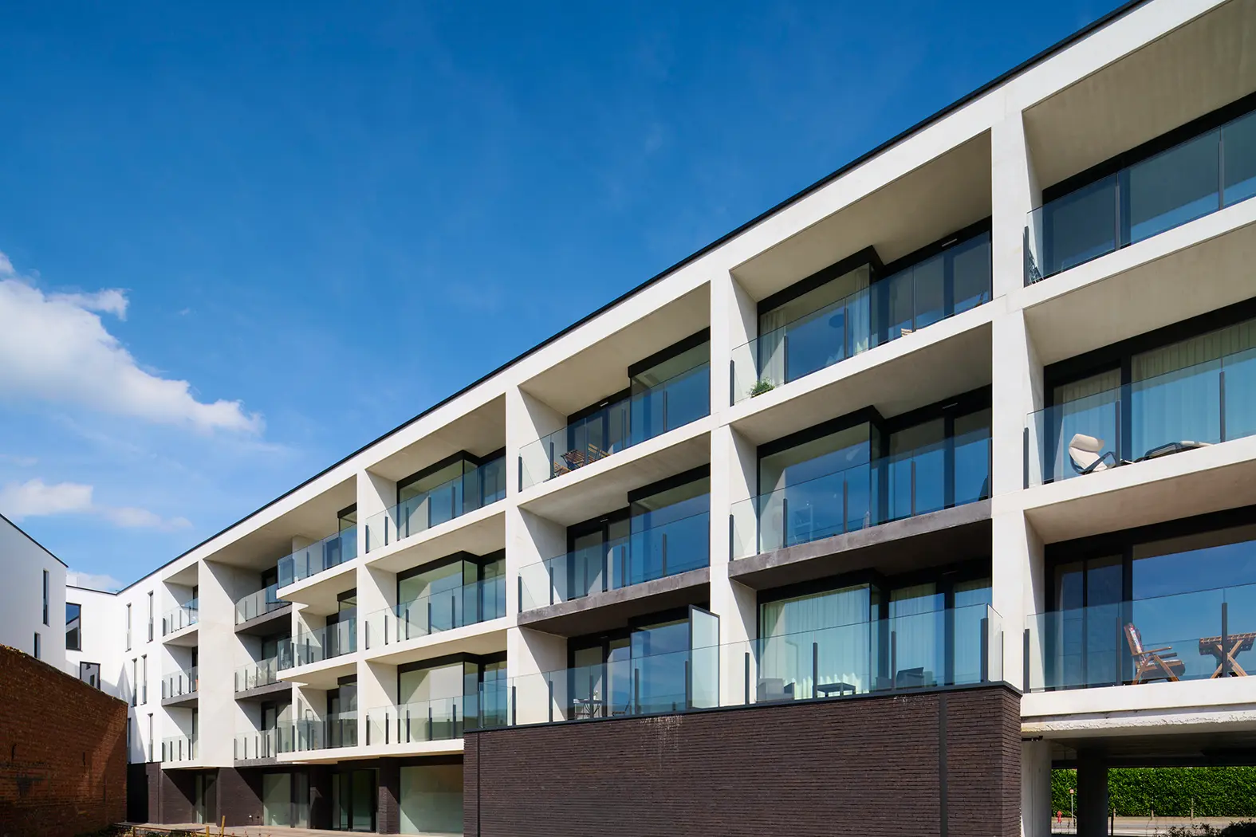
Anyone entering Halle near Brussels is immediately welcomed by Residence Hallepoort. This stylish building, with its rhythmic façade layout and expressive window sections, instantly draws attention. Thanks to smart system choices, refined aluminium profiles and a well thought out technical execution, a maximum glass surface was achieved without compromising stability, performance or aesthetics. The result is a façade that not only looks modern, but also embodies the lightness and transparency that the project set out to highlight.
This project was carried out by
Van Hecke
Waterkeringstraat 19, 9320 Aalst
054 33 11 23
info@van-hecke.comArchitecture where light and openness take centre stage
Residence Hallepoort comprises 41 apartments and an office space. The design is built around one clear ambition: creating as much transparency as possible with as few visible profiles as possible. The architects wanted windows that were not only large and full of character, but also brought a sense of openness and light, without thick or dominant profiles disrupting the view. This beautiful residence was realised thanks to close collaboration between architect Bruno Longeval, project developer B&B Real Estate, window manufacturer Van Hecke, and Aliplast as the supplier of the aluminium profiles.
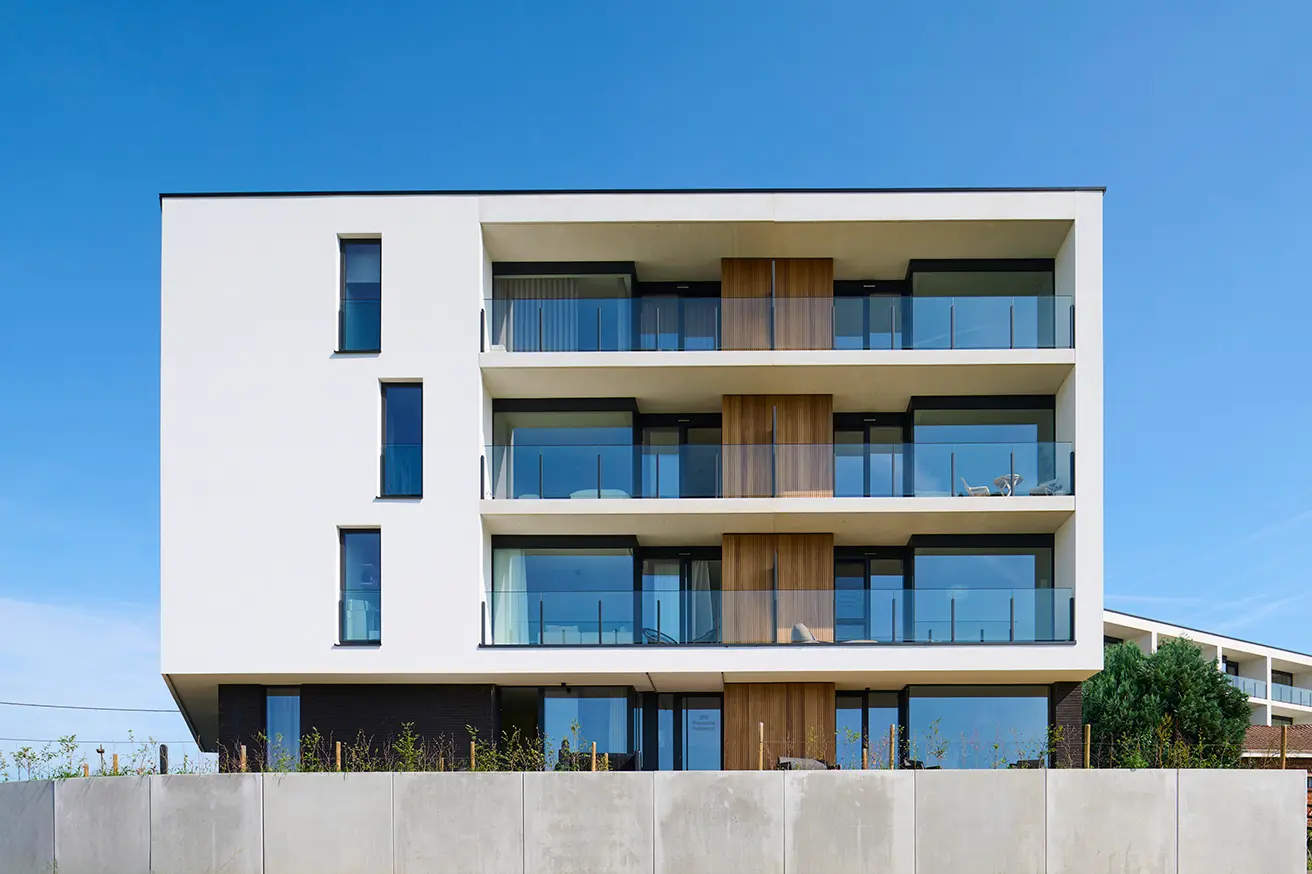
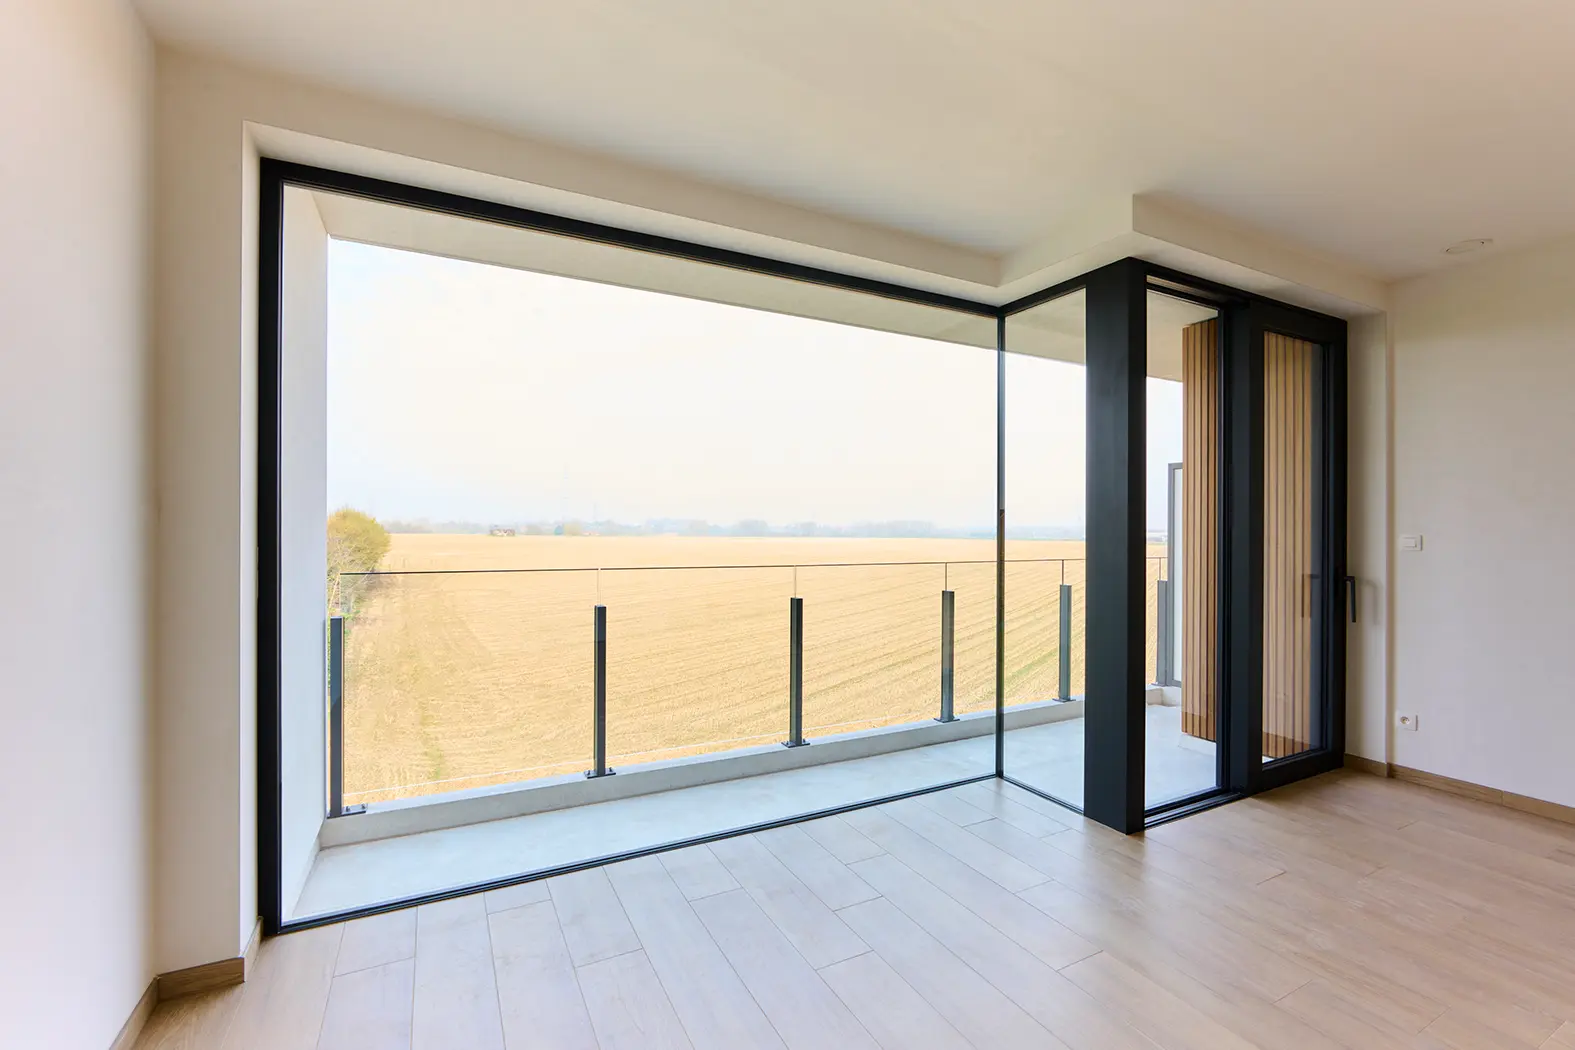
“The strength of this location undoubtedly lies in the open view at the rear. For us, it was essential to make the most of that,” says Pierre Beerens of B&B Real Estate. “That vision resulted in a façade that opens completely towards the landscape, with generous glass surfaces that bring both the panorama and natural light deep into the apartments. That’s why we looked for windows with slim profiles and even worked with glass to glass connections. This keeps the view completely unobstructed and creates a strong sense of light and spaciousness,” Beerens adds.
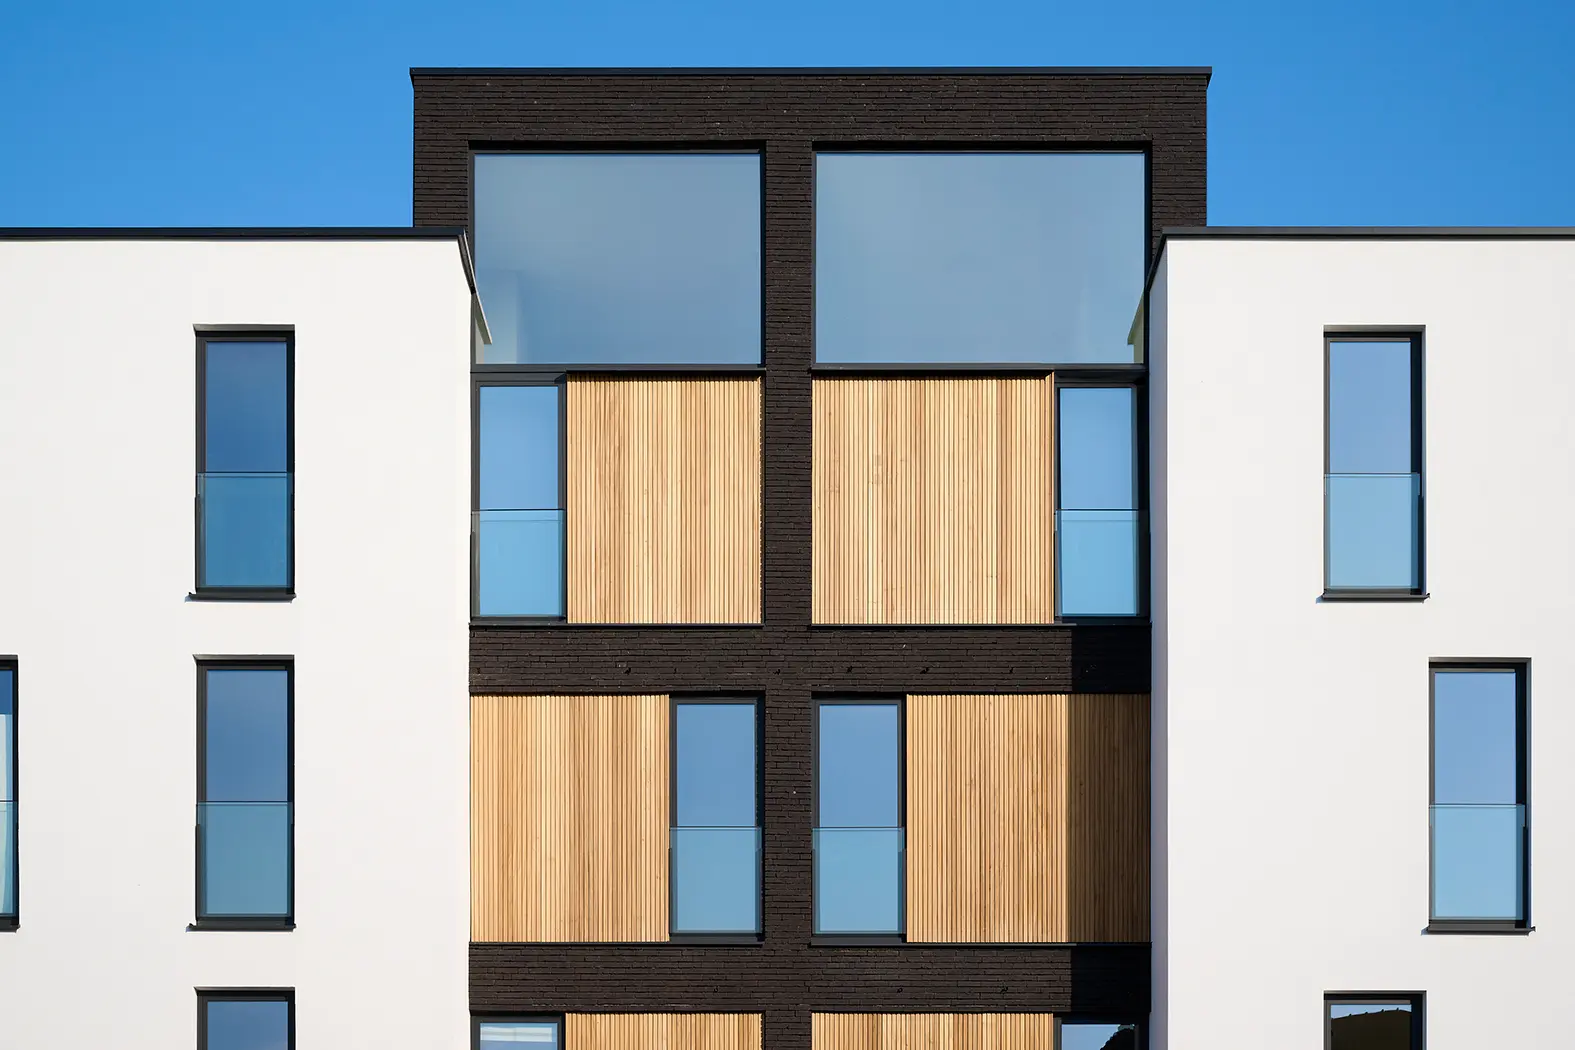
A particularly striking feature is found at the head of the building, where the duplex apartments reveal themselves through architectural concrete and an impressive Z shaped glass façade. With heights up to 5.5 metres, this is a true piece of technical craftsmanship. Here too, the glass to glass connections ensure maximum transparency.
On the street side, the design follows a deliberately different logic. Privacy and acoustic comfort take centre stage, especially because bedrooms are located on this side. The façade is composed rhythmically with strategically placed window openings. High performance window systems ensure that, despite the busy surroundings, living comfort is guaranteed at all times.
Advanced aluminium joinery for complex corner solutions
The joinery challenges in this project were considerable. “This project brings together a great deal of aesthetic and technical finesse. Standard solutions simply weren’t an option here,” says windows manufacturor Tom Van Hecke. “We worked with glass to glass corners, not only the classic 90° versions but also sharp and obtuse variations. Remarkably, the aluminium profiles reinforce the architectural concept precisely because of their subtlety. The Aliplast Star75 profiles, finished here in 7021 textured lacquer, combine a sleek and slim design with excellent thermal and acoustic performance. They integrate seamlessly with the building’s modern architecture. The same goes for the Aliplast Ultraglide lift and slide system, which in this project is used in combination with a glass to glass corner solution.”
Jourik Duwez, Sales Manager at Aliplast, confirms: “This series makes it possible to open the sliding door in a 90° corner without a corner post. A threshold free version is also possible. In addition, there is a Max Light variant with a mullion of just 45 mm—ideal when an ultra minimalistic look is desired.”