


A sea
of light thanks to an impressive curtain wall
The new,
fully gas-free swimming pool in Bredene recently officially opened its doors.
It is the first swimming pool in Belgium to make use of deep geothermal energy.
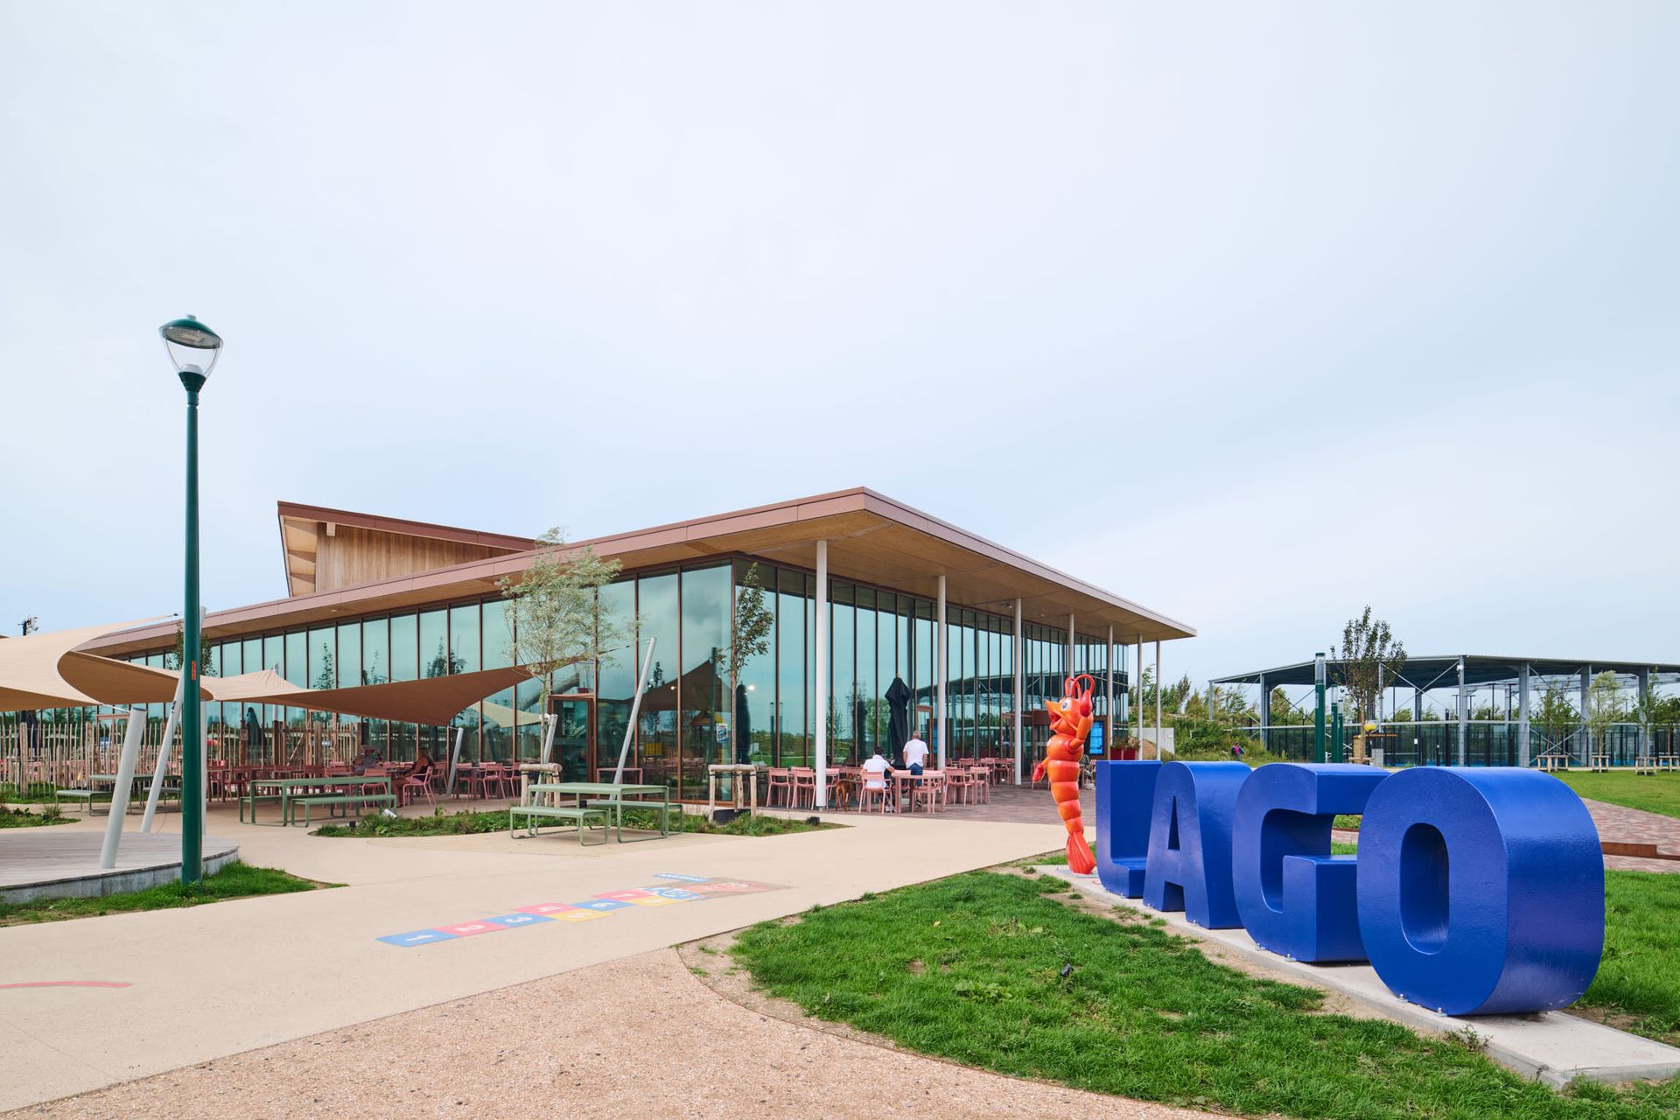
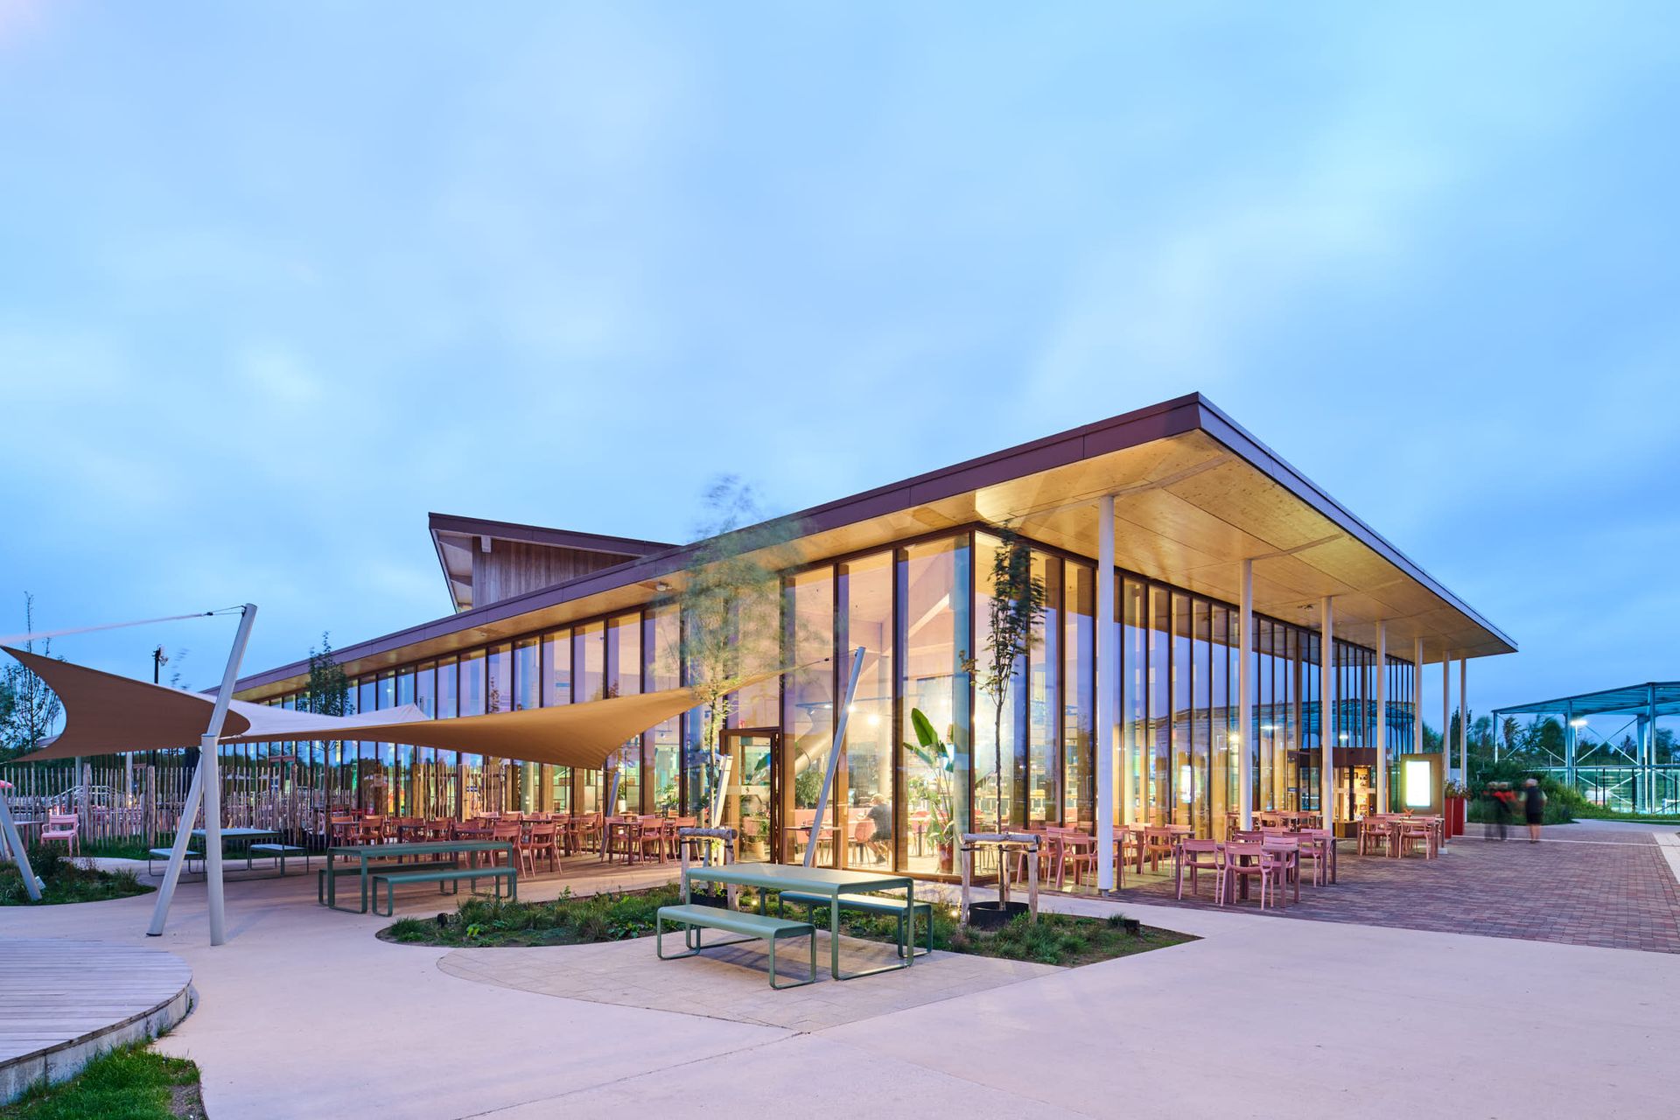
Natural light plays a key role in the architectural concept. Large expanses of
glazing create an open and spacious feel and strengthen the connection between
the swimming pool and its green surroundings.
This project was carried out by
Groep Ceyssens
Mijnwerkerslaan 35
3550 Heusden-Zolder, België
https://groupceyssens.com/
Products used
LAGO Bredene Grasduinen was developed through a partnership between swimming pool operator LAGO and the municipality of Bredene. A total of no less than 935 m² of curtain walling from Aliplast Aluminium Systems was used in the project, installed by window constructor Ceyssens.
The completion of this DBFMO project was preceded by a process spanning more than six years. The initial plans were drawn up in 2019, after which a public-private partnership (PPP) with LAGO was established for a period of 30 years. For its swimming pool projects, LAGO works closely with Artabel, an architectural and engineering firm specialising in sports and recreational buildings, with particular expertise in swimming pools.
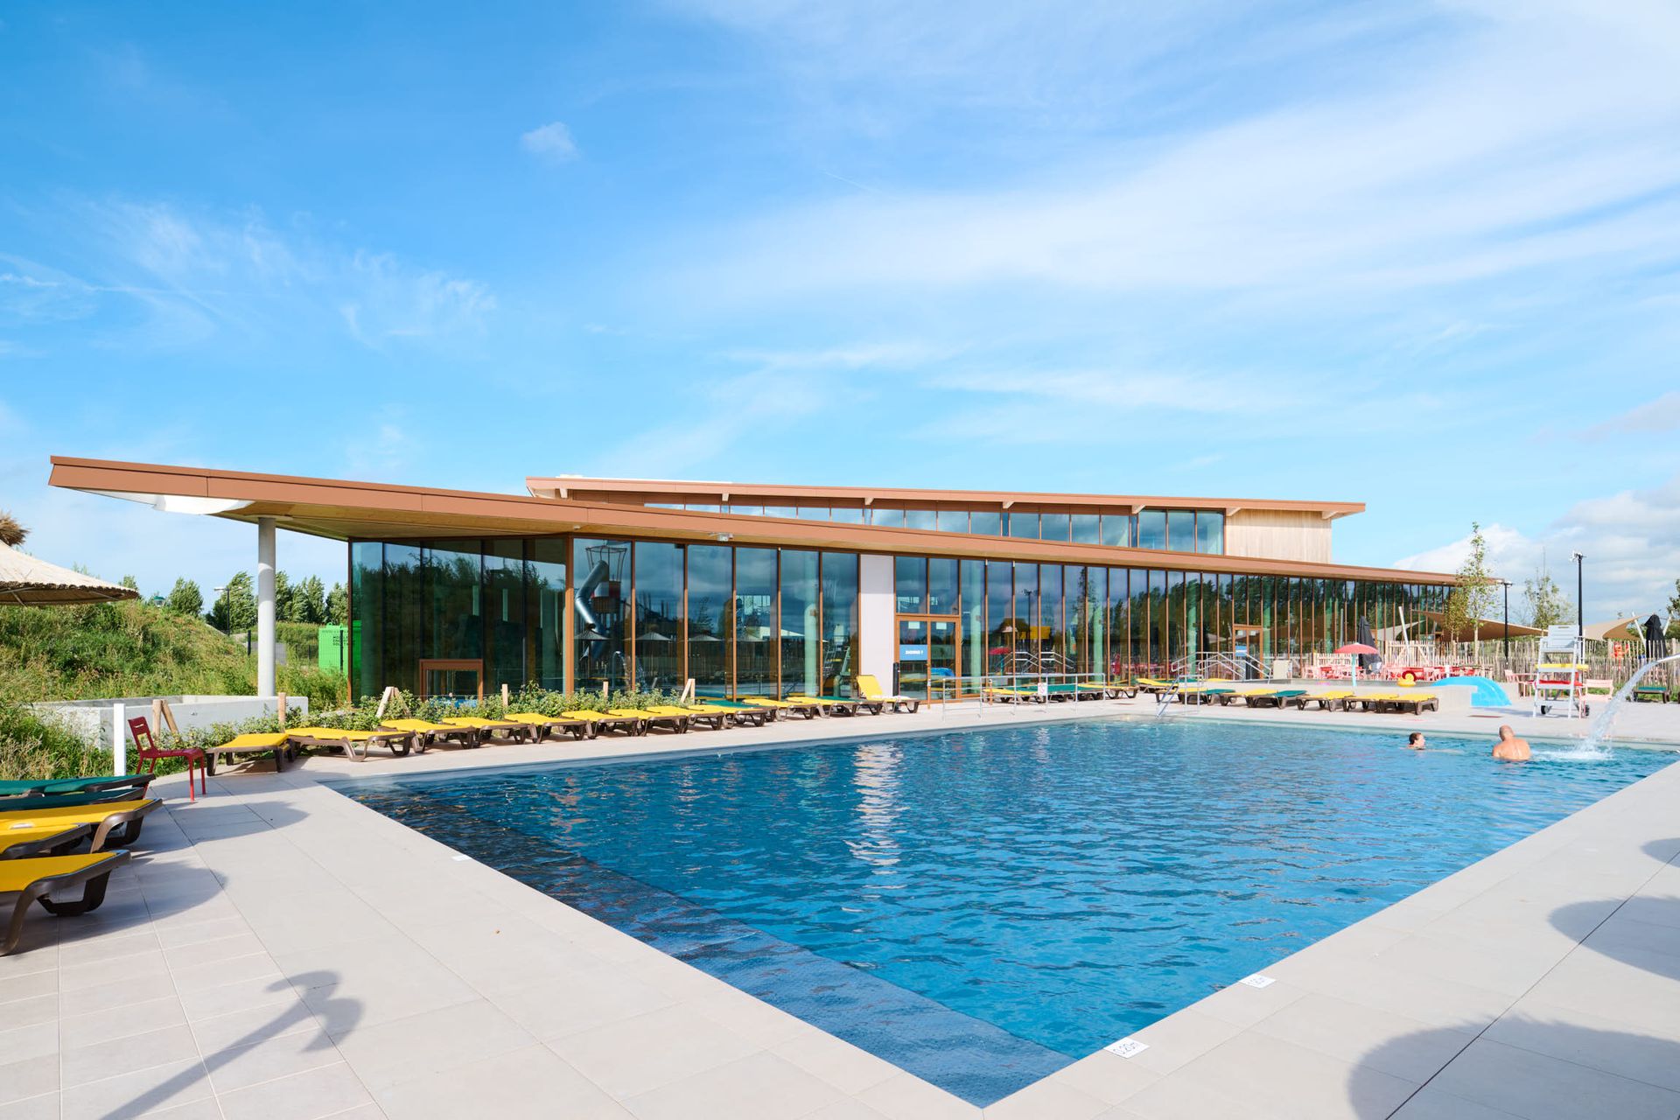
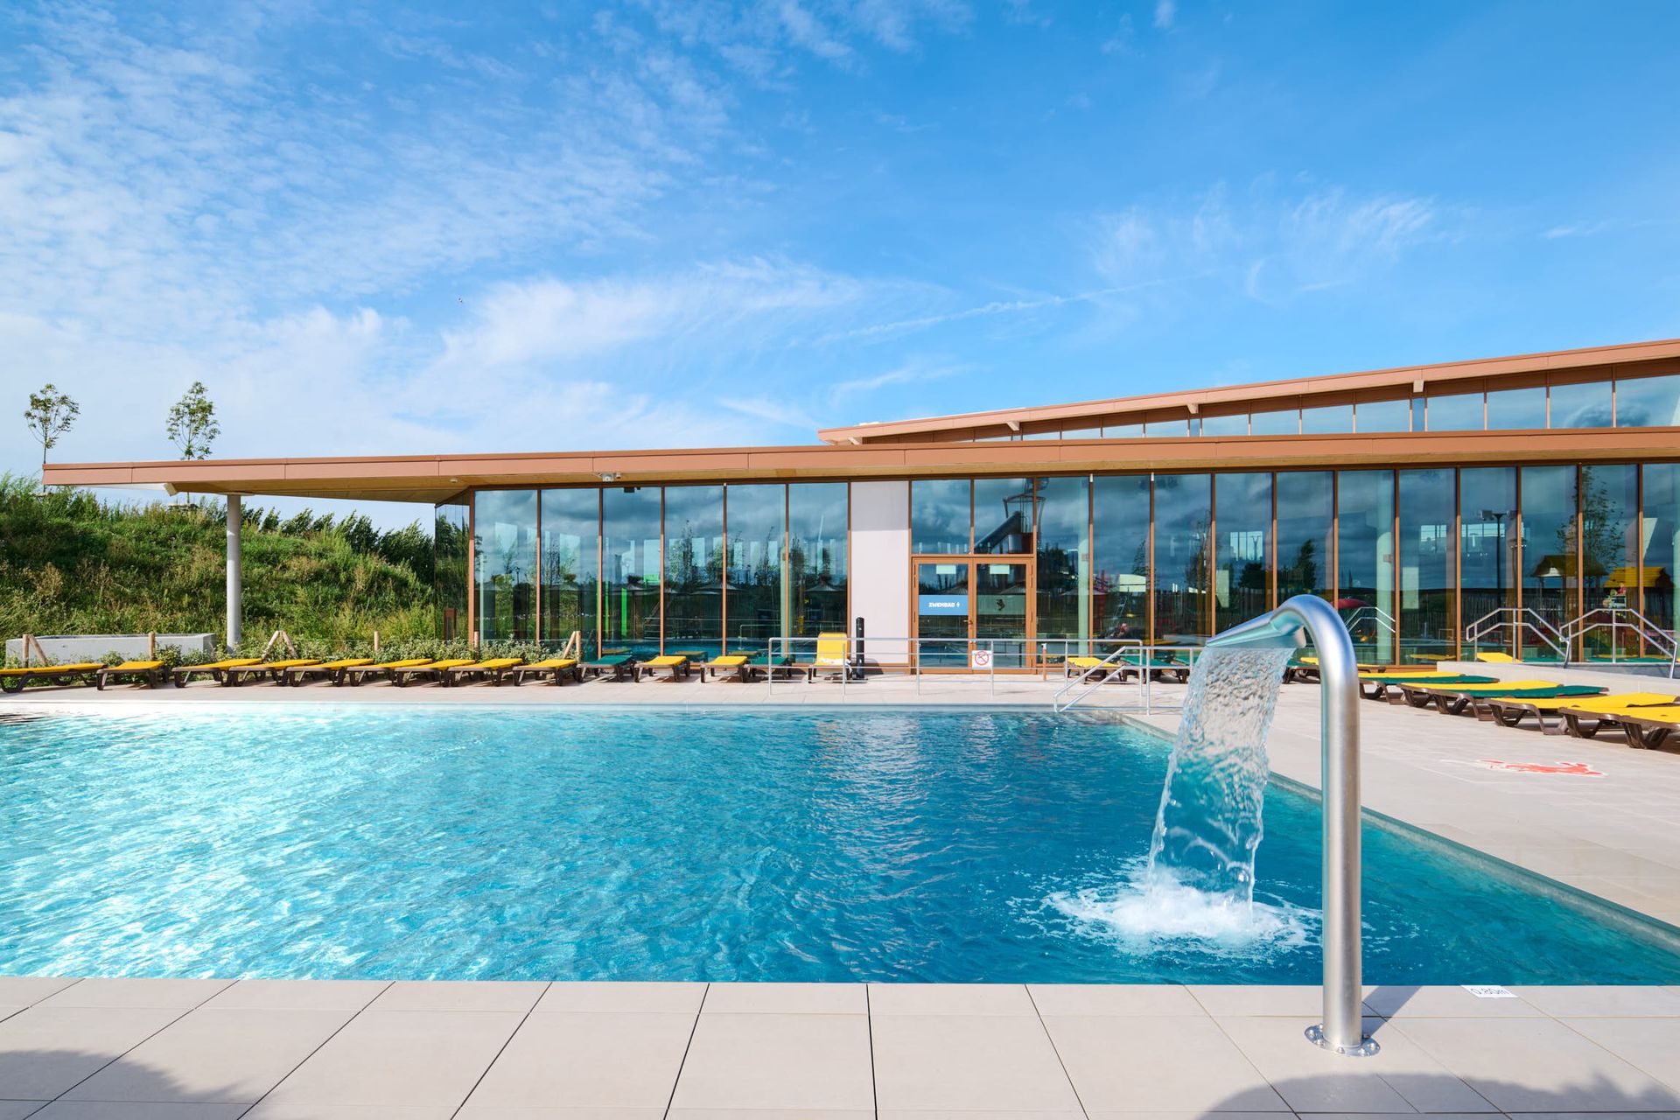
Set in a green environment and surrounded by water, the new swimming pool had to be carefully integrated into the landscape. As only 15% of the site could be built on, the project partners brought all functions together in a compact 3,000 m² building. Despite its compact footprint, the complex offers an exceptionally wide range of facilities. The swimming area includes a sports pool, an instruction pool with a movable floor, a wild-water river, a children’s pool and two outdoor pools. The complex also features a fitness area, an indoor playground, a sauna, a warm lagoon with access to an outdoor jacuzzi beneath the cantilevered roof, and a bistro. The site also offers facilities for padel, tennis and multisport activities.
Circular and fossil-free
“For the design, we drew inspiration from the coastal landscape, with its dunes and the horizontality of the sea,” explains architect Jan Haegeman. “We deliberately opted against a strictly linear building, choosing instead a volume with angled corners. One striking feature is the strong horizontal character of the roof, with a second roof volume playfully rising above it.”
Sustainability and circularity were also at the heart of the design. However, circular construction is far from straightforward when it comes to swimming pools. The high humidity levels and specific technical requirements make the use of conventional building materials unavoidable in certain areas. Nevertheless, maximum attention was given to flexibility and disassembly. “Wherever possible, we used columns and beams, allowing spaces to be easily reconfigured or given a new purpose in the future. The roof structure is made of sustainably certified timber and, thanks to reversible connections between the beams and roof elements, can also be dismantled. The remainder of the building consists mainly of concrete,” the architect explains.
The
swimming pool also sets a high standard in terms of energy performance. It
features Belgium’s first fossil-free energy concept for a swimming pool using
deep geothermal energy. To harness geothermal heat, drilling was carried out to
a depth of 1,250 metres. An electric heat pump then distributes this heat
throughout the building and uses it to heat the pool water and sanitary
facilities.
In
addition, 761 solar panels have been installed on the roof, generating 146 kWh
of renewable energy per square metre annually. Thanks to the combination of
these technologies, the swimming pool consumes around 50% less energy than a
conventional swimming pool.
Transparent façade connects indoors and outdoors
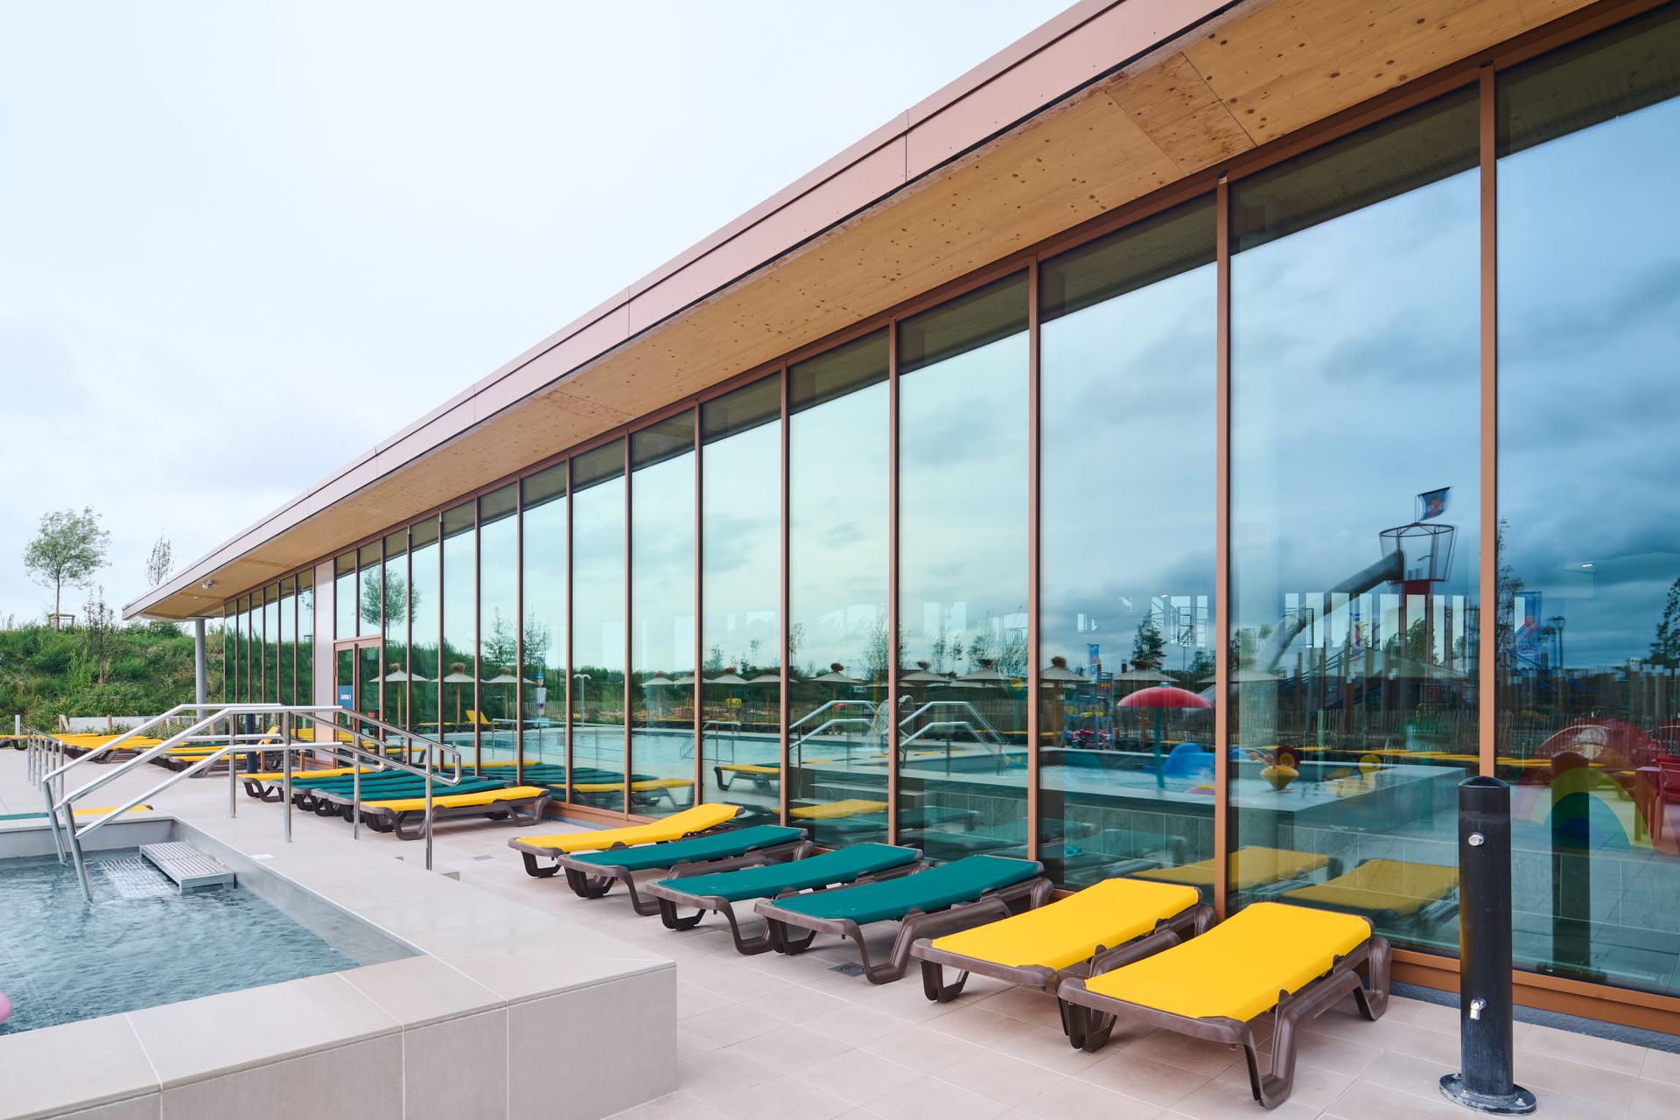
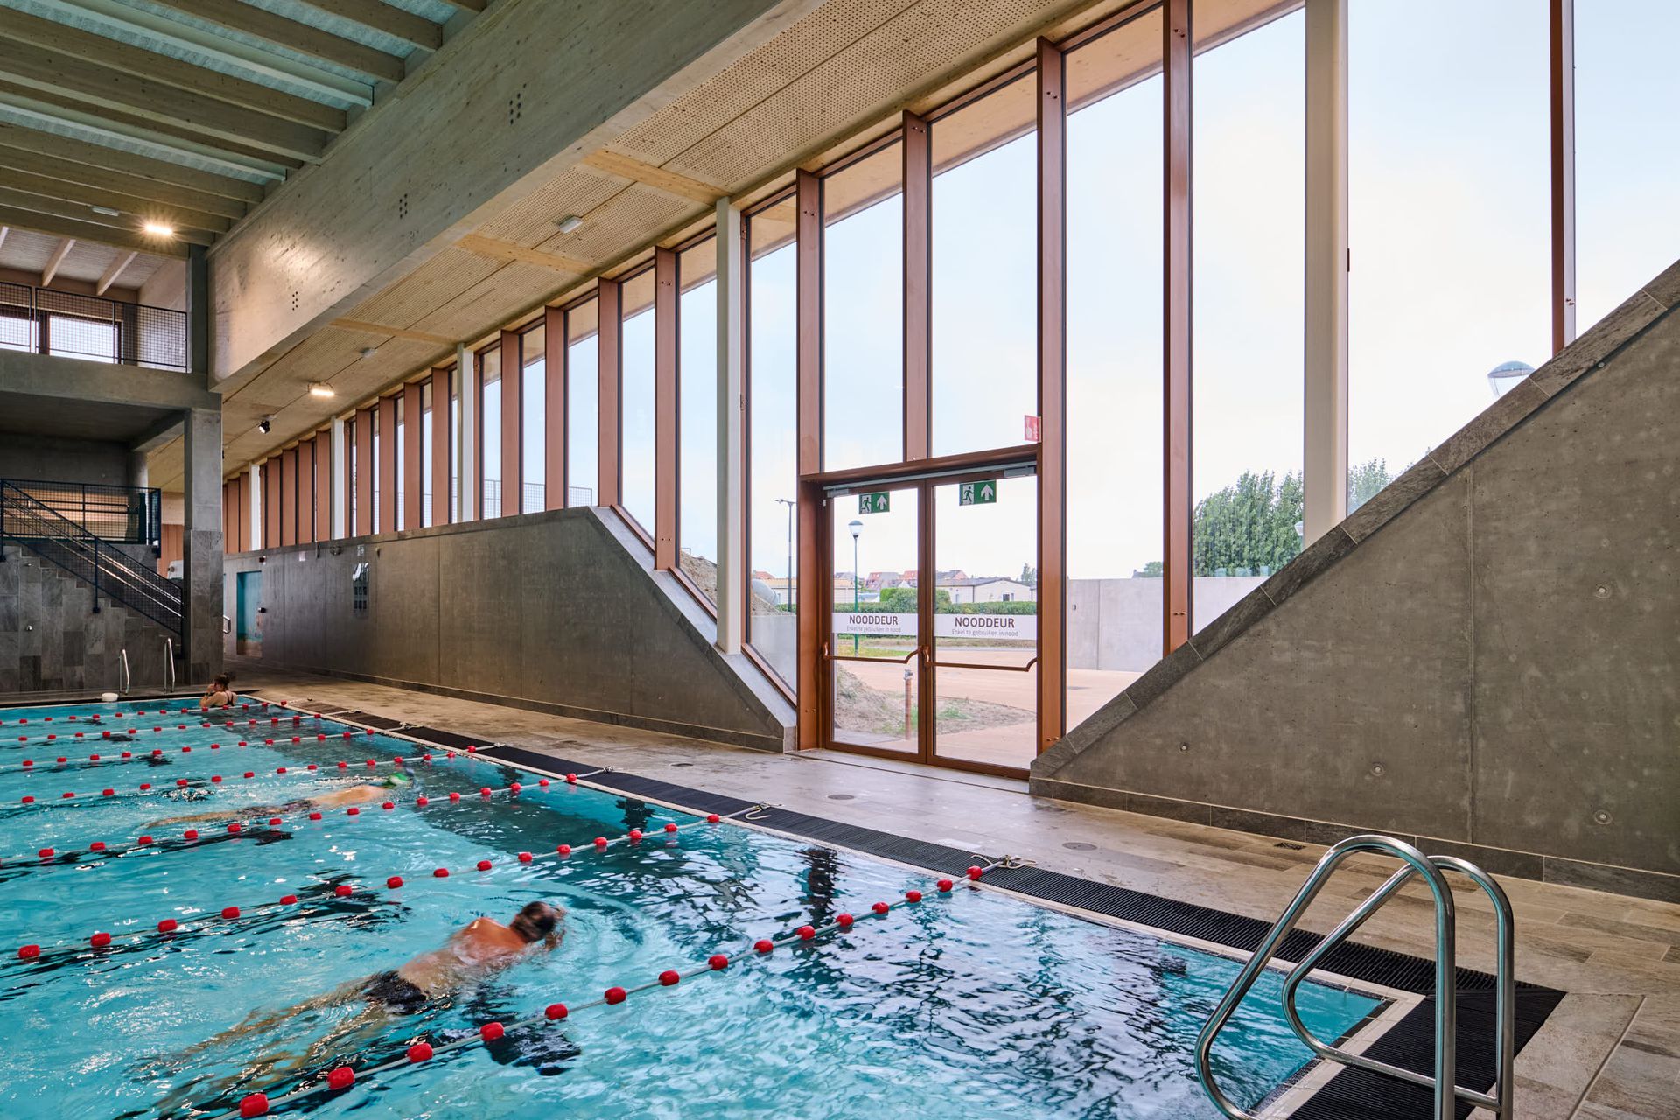
Light plays a central role in the design of the swimming pool. The expansive glazed areas surrounding the building extend from floor to roof, allowing abundant natural light to flood the interior. At the same time, they create a strong visual connection with the surrounding green landscape. This transparency also presented a number of technical challenges. The Aliplast project team was therefore involved in the design and engineering of the façade from an early stage. “We had to take into account large spans and high wind loads, the considerable weight of the glazing and stringent thermal requirements. In addition, several sections of the façade follow the slope of the roof.”
“The harsh coastal climate on the exterior and the presence of chlorine on the interior also required particular attention during both the production and installation of the exterior joinery,” explains Alexander Morel, Project Support Manager at Aliplast.
A total of 935 m² of Aliplast Aluminium Systems MC55 curtain walling was used. In recent years, the system has been further optimised to meet today’s requirements in terms of aesthetics, efficiency and sustainability.
For this specific project, various technical solutions were carefully evaluated and fine-tuned in close collaboration with the Ceyssens team. This approach not only ensured that the façade’s demanding technical requirements were met, but also helped achieve the most efficient possible production and installation process.
Technical challenges, slim solutions
To provide optimal protection against the demanding indoor and outdoor conditions, particular attention was paid to corrosion resistance. The aluminium profiles first underwent a pre-anodising treatment and were subsequently powder-coated with a minimum coating thickness of 60 microns.
“Thanks to our vertical integration, we were able to carry out these extensive surface treatments while still meeting the tight delivery deadlines. The hardware also had to offer a high level of corrosion resistance and, given the public nature of the building, withstand intensive and frequent use,” Alexander continues.
From a structural perspective, the project also presented considerable challenges. Along the main façade, the vertical mullions reach heights of up to 7 metres. To accommodate these large spans, the mullions were internally reinforced with aluminium and steel reinforcement profiles. This solution provided the required structural stability while maintaining the slim profiles of just 55 mm. In this way, technical performance goes hand in hand with refined, transparent façade architecture.
The various angles of inclination within the façade also required particular attention. The top of the curtain wall had to precisely follow the slope of the roof in each section. Due to the large number of angled mullion-transom connections, efficient installation was essential. A click-fit system was therefore used. For façade elements inclined at approximately 45°, it was also crucial to properly support the considerable weight of the glazing while ensuring effective drainage.
An additional technical challenge was located above the entrance. To meet the stringent thermal requirements, the exterior joinery was fitted with triple glazing. In certain sections of the façade, this resulted in particularly heavy glazed units. To safely accommodate both the large spans and the weight of the glazing, we opted for a combination of specific glass supports, reinforced transom profiles and steel load-bearing anchors.
The project thus brought together a wide range of technical challenges, from inclined façade sections and large spans to heavy glazing and stringent thermal requirements. Thanks to close collaboration between the various project partners, carefully considered solutions were developed to address each of these challenges.
“At Aliplast, we are particularly pleased to have successfully completed this complex project together with all the partners involved. The result is certainly something to be proud of,” concludes Alexander Morel.